
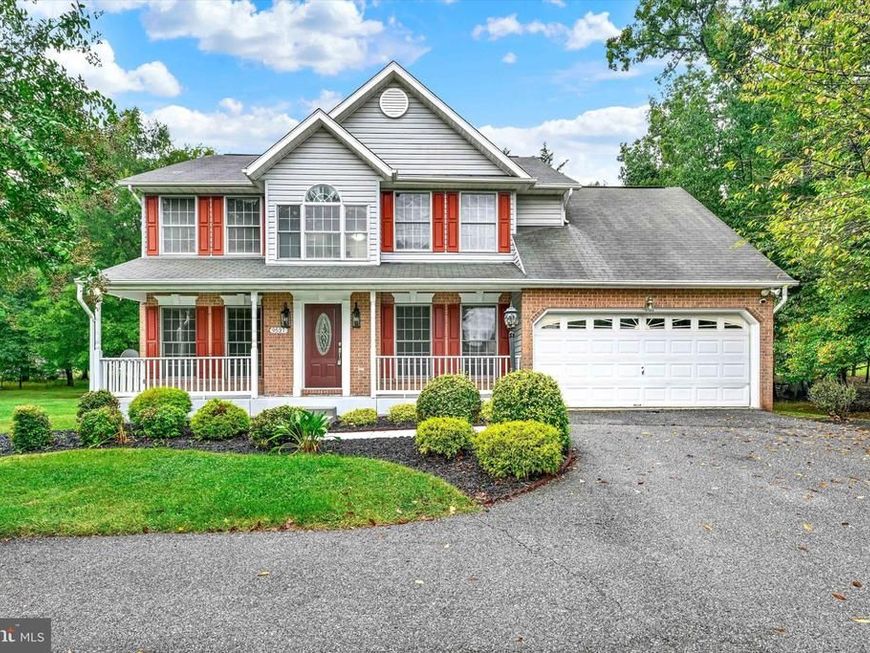


BEDS5
BATHS3 full 1 partial
SQUARE FEET3,206
MLS#MDBC2171108
STATUSACTIVE
PROPERTY TYPEResidential - Single Family
SUBDIVISIONWHITEHURST
SCHOOLBALTIMORE COUNTY PUBLIC SCHOOLS
Property Description
Welcome to spacious living in this impressive 5-bedroom, 3.5-bath colonial situated on a half-acre lot surrounded by a beautiful wooded setting. Freshly painted throughout, the main level features hardwood floors and a functional layout with plenty of room for everyday living and entertaining. The kitchen offers granite countertops, stainless steel appliances, abundant cabinetry, and a large center island with seating, opening directly to the family room with a fireplace. Upstairs, the expansive primary suite features vaulted ceilings, a separate sitting area, walk-in closet, and private bath, while three additional bedrooms complete the level. Downstairs, the finished walk-out lower level provides outstanding flexibility with a fifth bedroom, full bath, recreation area, wet bar, and second fireplace. Outside, a substantial rear deck overlooks the flat backyard and surrounding mature trees, creating a peaceful, wooded setting with plenty of room to relax, gather, or enjoy the outdoors. With a 2-car garage, flexible living spaces, and beautiful wooded surroundings, this home offers a combination of versatility and privacy that is difficult to find. Schedule your private tour today!
Property Features
Property Type: Residential - Single Family
Basement: Yes
Basement: Fully Finished, Walkout Stairs
Cooling: Ceiling Fan(s), Central A/C
Fireplaces: 1
Fuel Type: Natural Gas
Garage: 2
Heating: Heat Pump(s)
Home Style: Colonial
Lot Size: 0.52 Acres
Roof Type: Composite
Stories: 3.0
Taxes: $5,662
Year Built: 1998
Feature Descriptions
Accessibility: Level Entry - Main
Additional Structures: Above Grade, Below Grade
Appliances: Built-In Microwave, Dishwasher, Disposal, Dryer, Refrigerator, Washer
Exterior: Brick, Vinyl Siding
Exterior: Exterior Lighting, Sidewalks
Fireplace: Electric, Gas/Propane
Flooring: Carpet, Hardwood
HOA Fee: $40.00/Monthly
Interior: Carpet, Ceiling Fan(s), Dining Area, Family Room Off Kitchen, Kitchen - Island, Walk-in Closet(s)
Lot Dimensions: 0.52 Acre(S)
Parking Features: Asphalt Driveway, Paved Driveway
Parking Notes: 2 Total Parking Spaces
Pet Restrictions: No Pet Restrictions
Rooms: Living Room, Dining Room, Primary Bedroom, Bedroom 2,Bedroom 3,Kitchen, Family Room, Bedroom 1
Sewer: Community Septic Tank, Private Septic Tank
SQFT Above Finished: 2406
SQFT Below Finished: 800
SQFT Total Finished: 3206
Structure Type: Detached
Total Garage/Parking Spaces: 2
Water: Public
Room Sizes
Primary Bedroom: 18 x 15 Level - Upper 1
Bedroom 1: 12 x 11 Level - Upper 1
Bedroom 2: 12 x 11 Level - Upper 1
Bedroom 3: 12 x 10 Level - Upper 1
Living Room: 14 x 12 Level - Main
Dining Room: 13 x 11 Level - Main
Kitchen: 17 x 15 Level - Main
Family Room: 17 x 13 Level - Main
Local Schools
High School: NEW TOWN
Middle School: DEER PARK MIDDLE MAGNET SCHOOL
School District: BALTIMORE COUNTY PUBLIC SCHOOLS
Listed By / Shown By
Listed By
Agency Name: Keller Williams Legacy
Agency Phone: 4436609229
Shown By
Agent Name: Beverly Herbert
Agent Phone: Cell: (410) 808-8758
Agency Title: Berkshire Hathaway HomeServices Homesale Realty

 First American
Estimate Your Payment
Estimated Payment
$ 2,108.03 per month $1,446.62 Principal & Interest $471.83 Property Tax $189.58 Homeowner's Insurance



 Corporate Office - 215 S Centerville Rd. Lancaster, PA 17603
9537 Whitehurst Drive | MLS# MDBC2171108
This single family home located at 9537 Whitehurst Drive , Owings Mills, MD 21117 is currently listed for sale with an asking price of $650,000. This property was built in 1998 and has 5 bedrooms and 3 full and 1 partial baths with 3206 sq. ft. Whitehurst Drive is located in the WHITEHURST subdivision within the BALTIMORE COUNTY PUBLIC SCHOOLS school district. Search WHITEHURST real estate on bevherbert.homesale.com today.