


BEDS4
BATHS5 full
SQUARE FEET2,976
MLS#MDBC2164504
STATUSACTIVE
PROPERTY TYPEResidential - Single Family
SUBDIVISIONIDLEWYLDE
SCHOOLBALTIMORE COUNTY PUBLIC SCHOOLS
Property Description
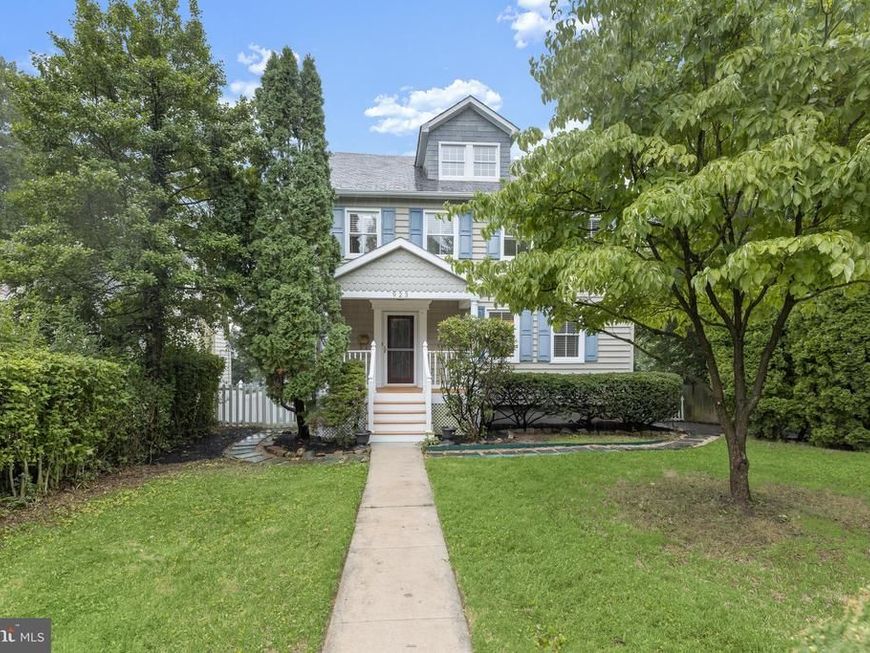
Introducing this charming home in the desirable Idlewylde neighborhood, offering four bedrooms and five full bathrooms across four finished levels. A welcoming covered front porch and attractive front yard create excellent curb appeal. Inside, abundant natural light fills the freshly painted interior, where rich hardwood floors and timeless character are showcased. The spacious front dining room is perfect for entertaining, while the adjacent living room features a wet bar with two mini refrigerators and a breakfast bar for effortless hosting. The inviting family room is anchored by a cozy wood-burning fireplace and built-ins. Prepare your favorite meals in the eat-in kitchen that is equipped with stainless steel appliances, 42-inch cabinetry with under-cabinet lighting, a stylish stone backsplash, and a breakfast nook for casual dining. Doors from the breakfast nook open to the screened porch, creating a seamless indoor-outdoor living experience. A full bathroom completes the main level. Upstairs, the second level features a versatile loft ideal for an additional lounge or sitting area, along with a hall full bathroom. The primary bedroom suite is a private retreat complete with a sitting room, walk-in closet, and an en-suite bathroom. A second bedroom and conveniently located laundry complete this level. The top floor offers two additional bedrooms and a shared full bathroom. Downstairs, the finished walk-out lower level provides even more living space with a spacious recreation room featuring a wet bar, an additional full bathroom, and a utility room with ample storage. Outside, enjoy relaxing on the screened porch or gathering on the patio, all overlooking the fenced backyard. Recent updates include a brand-new top level HVAC system, carpeting, and fresh interior paint.
Property Features
Property Type: Residential - Single Family
Basement: Yes
Basement: Connecting Stairway, Full, Fully Finished, Heated, Improved, Interior Access, Outside Entrance, Rear Entrance, Walkout Level
Cooling: Central A/C, Zoned
Fireplaces: 1
Fuel Type: Natural Gas
Heating: Hot Water, Radiator
Home Style: Colonial
Lot Size: 0.21 Acres
Roof Type: Shingle, Slate
Stories: 4.0
Taxes: $6,805
Year Built: 1948
Feature Descriptions
Additional Structures: Above Grade, Below Grade
Appliances: Built-In Microwave, Dishwasher, Disposal, Dryer, Exhaust Fan, Extra Refrigerator/Freezer, Oven/Range - Gas, Refrigerator, Stainless Steel Appliances, Washer, Water Heater
Exterior: Exterior Lighting, Gutter System
Exterior: Shingle Siding, Vinyl Siding
Fencing: Rear
Fireplace: Wood
Flooring: Carpet, Ceramic Tile, Hardwood, Luxury Vinyl Tile
Interior: Bar, Bathroom - Tub Shower, Bathroom - Walk-In Shower, Breakfast Area, Built-Ins, Carpet, Ceiling Fan(s), Dining Area, Floor Plan - Traditional, Formal/Separate Dining Room, Kitchen - Eat-In, Kitchen - Table Space, Primary Bath(s), Upgraded Countertops, Walk-in Closet(s), Wet/Dry Bar, Wood Floors
Lot: Front Yard, Landscaping, Rear Yard, Trees/Wooded
Lot Dimensions: 0.21 Acre(S)
Parking Features: Asphalt Driveway
Parking Notes: 3 Total Parking Spaces
Rooms: Living Room, Dining Room, Primary Bedroom, Sitting Room, Bedroom 2,Bedroom 3,Bedroom 4,Kitchen, Family Room, Foyer, Breakfast Room, Loft, Recreation Room, Utility Room, Primary Bathroom, Full Bath, Screened Porch
Sewer: Public Sewer
SQFT Above Finished: 2476
SQFT Below Finished: 500
SQFT Total Finished: 2976
Structure Type: Detached
Total Garage/Parking Spaces: 3
Water: Public
Windows: Double Pane, Energy Efficient, Insulated, Replacement, Screens, Vinyl Clad
Wooded: Yes
Room Sizes
Recreation Room: 26 x 26 Level - Lower 1
Full Bath: 5 x 9 Level - Lower 1
Utility Room: 15 x 9 Level - Lower 1
Foyer: 10 x 9 Level - Main
Dining Room: 17 x 11 Level - Main
Living Room: 16 x 15 Level - Main
Family Room: 11 x 20 Level - Main
Breakfast Room: 10 x 9 Level - Main
Kitchen: 10 x 9 Level - Main
Full Bath: 9 x 6 Level - Main
Primary Bedroom: 11 x 20 Level - Upper 1
Sitting Room: 10 x 7 Level - Upper 1
Loft: 16 x 12 Level - Upper 1
Primary Bathroom: 9 x 9 Level - Upper 1
Full Bath: 9 x 6 Level - Upper 1
Bedroom 2: 13 x 11 Level - Upper 1
Bedroom 3: 12 x 15 Level - Upper 2
Full Bath: 7 x 6 Level - Upper 2
Bedroom 4: 13 x 16 Level - Upper 2
Local Schools
School District: BALTIMORE COUNTY PUBLIC SCHOOLS
Listed By / Shown By
Listed By
Agency Name: Northrop Realty
Agency Phone: 4106537700
Shown By
Agent Name: Beverly Herbert
Agent Phone: Cell: (410) 808-8758
Agency Title: Berkshire Hathaway HomeServices Homesale Realty

 First American
Estimate Your Payment
Estimated Payment
$ 2,316.56 per month $1,546.77 Principal & Interest $567.08 Property Tax $202.71 Homeowner's Insurance



 Corporate Office - 215 S Centerville Rd. Lancaster, PA 17603
923 Arran Road | MLS# MDBC2164504
This single family home located at 923 Arran Road, Baltimore, MD 21239 is currently listed for sale with an asking price of $695,000. This property was built in 1948 and has 4 bedrooms and 5 full baths with 2976 sq. ft. Arran Road is located in the IDLEWYLDE subdivision within the BALTIMORE COUNTY PUBLIC SCHOOLS school district. Search IDLEWYLDE real estate on bevherbert.homesale.com today.