


BEDS4
BATHS2 full 1 partial
SQUARE FEET2,172
MLS#MDHW2072284
STATUSACTIVE
PROPERTY TYPERental - Single Family
SUBDIVISIONPLEASANT GROVE
SCHOOLHOWARD COUNTY PUBLIC SCHOOL SYSTEM
Property Description
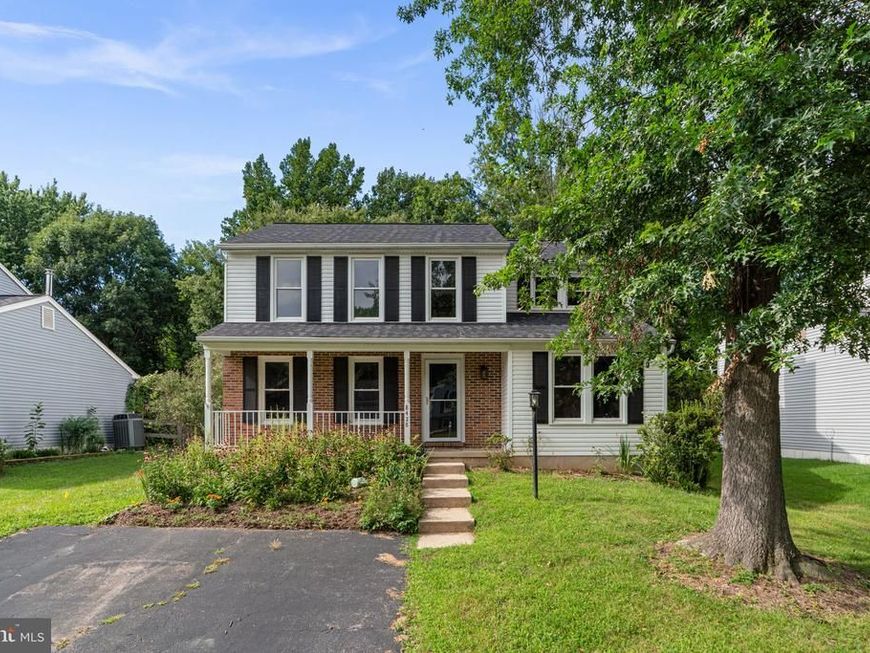
Charming Colonial-style residence offering 4 bedrooms, 2.5 bathrooms, and 2,172 finished square feet of living space, available for rent in desirable Pleasant Grove. A private driveway, a lush flower garden, and a spacious covered front porch create a warm welcome as you arrive. Inside, rich hardwood flooring extends throughout the traditional main level, beginning in the formal living room, which is accented by elegant chair rail molding, and continuing seamlessly into the formal dining room—creating an ideal space for both everyday living and entertaining. The well-appointed kitchen is designed for both function and style, featuring a center island, pantry, gas range, ample cabinetry and countertop space, recessed lighting, and an open layout overlooking the spacious family room. The cozy family room is highlighted by plush carpeting, two ceiling fans, a brick fireplace with a classic wood mantel, and sliding glass doors leading to the rear deck. Upstairs, you'll find four comfortable, carpeted bedrooms and two full bathrooms. The spacious owner's suite includes a walk-in closet and a private en suite bathroom, creating a relaxing retreat. The finished lower level offers a versatile recreation room complete with extensive built-in shelving and wardrobe-style storage cabinets. An unfinished area provides in-unit laundry, additional storage, and a dedicated workshop space. Step outside to enjoy the expansive rear deck, paver patio, and level backyard—ideal for outdoor entertaining, recreation, or simply relaxing. A storage shed provides additional space for lawn equipment and seasonal items, while the tree-lined backdrop offers added privacy and a peaceful setting.
Upcoming Open Houses
Open House Saturday August 8th, 11:00am - 1:00pm
Open House Sunday August 9th, 11:00am - 1:00pm
Property Features
Property Type: Rental - Single Family
Basement: Connecting Stairway, Improved, Other
Basement: Yes
Cooling: Ceiling Fan(s), Central A/C
Fireplaces: 1
Fuel Type: Natural Gas
Heating: Heat Pump(s)
Home Style: Colonial
Lot Size: 0.21 Acres
Roof Type: Asphalt
Stories: 3.0
Year Built: 1986
Feature Descriptions
Additional Structures: Above Grade, Below Grade
Appliances: Built-In Microwave, Dishwasher, Disposal, Dryer, Exhaust Fan, Oven/Range - Gas, Refrigerator, Washer
Exterior: Sidewalks, Street Lights
Exterior: Brick, Combination, Vinyl Siding
Fencing: Partially
Fireplace: Brick, Equipment, Mantel(s), Wood
Flooring: Carpet, Hardwood, Ceramic Tile, Vinyl
HOA Fee: $240.00/Annually
Interior: Attic, Carpet, Ceiling Fan(s), Chair Railings, Dining Area, Family Room Off Kitchen, Floor Plan - Traditional, Kitchen - Island, Pantry, Primary Bath(s), Recessed Lighting, Wood Floors, Bathroom - Stall Shower, Bathroom - Walk-In Shower, Formal/Separate Dining Room, Upgraded Countertops, Walk-in Closet(s)
Lot: Backs - Open Common Area, Backs to Trees, Landscaping
Lot Dimensions: 0.21 Acre(S)
Parking Features: Driveway, Off Street, On Street, Paved Driveway
Pet Restrictions: Case by Case Basis
Rooms: Living Room, Dining Room, Primary Bedroom, Bedroom 2,Bedroom 3,Bedroom 4,Kitchen, Family Room, Foyer, Laundry, Recreation Room, Primary Bathroom, Full Bath, Half Bath
Sewer: Public Sewer
Special View Info: Garden/Lawn
SQFT Above Finished: 1872
SQFT Below Finished: 300
SQFT Total Finished: 2172
Structure Type: Detached
Water: Public
Local Schools
High School: HAMMOND
Middle School: HAMMOND
Elementary School: ATHOLTON
School District: HOWARD COUNTY PUBLIC SCHOOL SYSTEM
Listed By / Shown By
Listed By
Agency Name: Keller Williams Lucido Agency
Agency Phone: 4104656900
Shown By
Agent Name: Beverly Herbert
Agent Phone: Cell: (410) 808-8758
Agency Title: Berkshire Hathaway HomeServices Homesale Realty

 First American



 Corporate Office - 215 S Centerville Rd. Lancaster, PA 17603
8428 Braddock Way | MLS# MDHW2072284
This property located at 8428 Braddock Way, Columbia, MD 21046 is currently listed for rent with an asking price of $3,300 / Monthly. Braddock Way is located within the HOWARD COUNTY PUBLIC SCHOOL SYSTEM school district. Search Columbia real estate on bevherbert.homesale.com today.