


BEDS3
BATHS3 full 1 partial
SQUARE FEET1,892
MLS#MDCH2058040
STATUSACTIVE
PROPERTY TYPEResidential - Townhouse
SUBDIVISIONTHE MEADOWS
SCHOOLCHARLES COUNTY PUBLIC SCHOOLS
Property Description
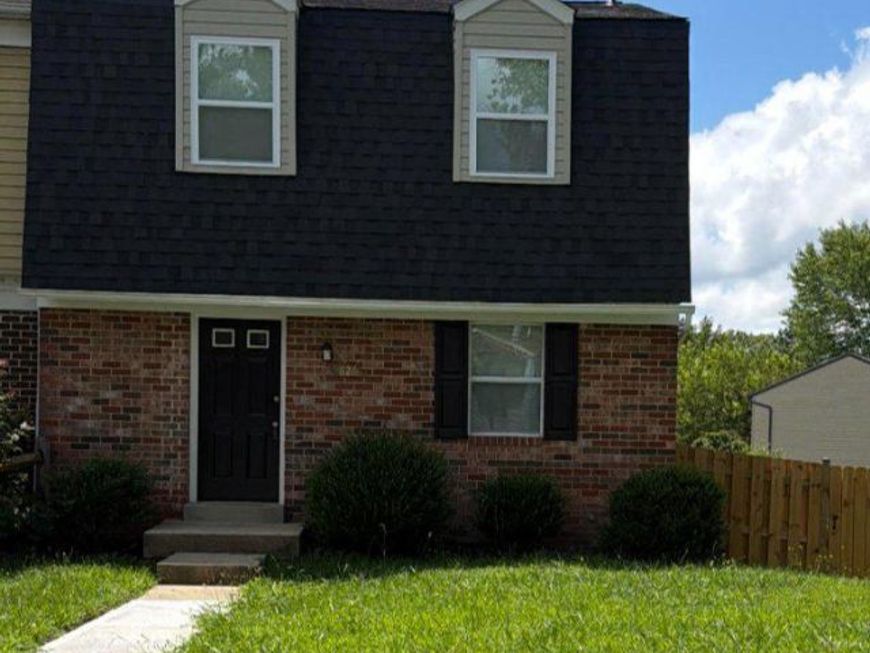
Enjoy the convenience of living in downtown La Plata in this 3-bedroom, 2.5-bath end-unit townhouse featuring three finished levels. Filled with natural light, the main level includes a kitchen with quartz countertops, stainless steel appliances, and a breakfast area, along with a separate dining space and a living room that opens to the rear deck. Upstairs, you'll find three bedrooms and a full bath with luxury vinyl plank flooring throughout. The finished lower level offers a recreation room, full bath, laundry area, and walk-out access to the fenced backyard, providing additional space for everyday living or entertaining. Conveniently located near shopping, restaurants, parks, and commuter routes.
Property Features
Property Type: Residential - Townhouse
Basement: Yes
Basement: Walkout Level
Cooling: Central A/C
Fuel Type: Electric
Heating: Heat Pump(s)
Home Style: Colonial
Lot Size: 0.14 Acres
Roof Type: Composite
Stories: 3.0
Taxes: $3,564
Year Built: 1980
Feature Descriptions
Additional Structures: Above Grade, Below Grade
Appliances: Dishwasher, Disposal, Dryer, Exhaust Fan, Oven/Range - Electric, Washer
Exterior: Sidewalks
Fencing: Rear
Flooring: Laminate Plank, Luxury Vinyl Plank
Interior: Bathroom - Stall Shower, Bathroom - Tub Shower, Breakfast Area, Combination Dining/Living, Walk-in Closet(s), Window Treatments
Lot Dimensions: 0.14 Acre(S)
Municipality: La Plata
Sewer: Public Sewer
SQFT Above Finished: 1276
SQFT Below Finished: 616
SQFT Total Finished: 1892
Structure Type: End of Row/Townhouse
Water: Public
Windows: Double Pane, Screens
Local Schools
School District: CHARLES COUNTY PUBLIC SCHOOLS
Listed By / Shown By
Listed By
Agency Name: Samson Properties
Agency Phone: 7033788810
Shown By
Agent Name: Beverly Herbert
Agent Phone: Cell: (410) 808-8758
Agency Title: Berkshire Hathaway HomeServices Homesale Realty

 First American
Estimate Your Payment
Estimated Payment
$ 1,102.51 per month $712.18 Principal & Interest $297.00 Property Tax $93.33 Homeowner's Insurance



 Corporate Office - 215 S Centerville Rd. Lancaster, PA 17603
826 Holly Drive | MLS# MDCH2058040
This townhouse located at 826 Holly Drive, La Plata, MD 20646 is currently listed for sale with an asking price of $320,000. This property was built in 1980 and has 3 bedrooms and 3 full and 1 partial baths with 1892 sq. ft. Holly Drive is located in the THE MEADOWS subdivision within the CHARLES COUNTY PUBLIC SCHOOLS school district. Search THE MEADOWS real estate on bevherbert.homesale.com today.