


BEDS4
BATHS3 full 1 partial
SQUARE FEET3,219
MLS#MDCA2029542
STATUSACTIVE
PROPERTY TYPEResidential - Single Family
SUBDIVISIONWHITE SANDS
SCHOOLCALVERT COUNTY PUBLIC SCHOOLS
Property Description
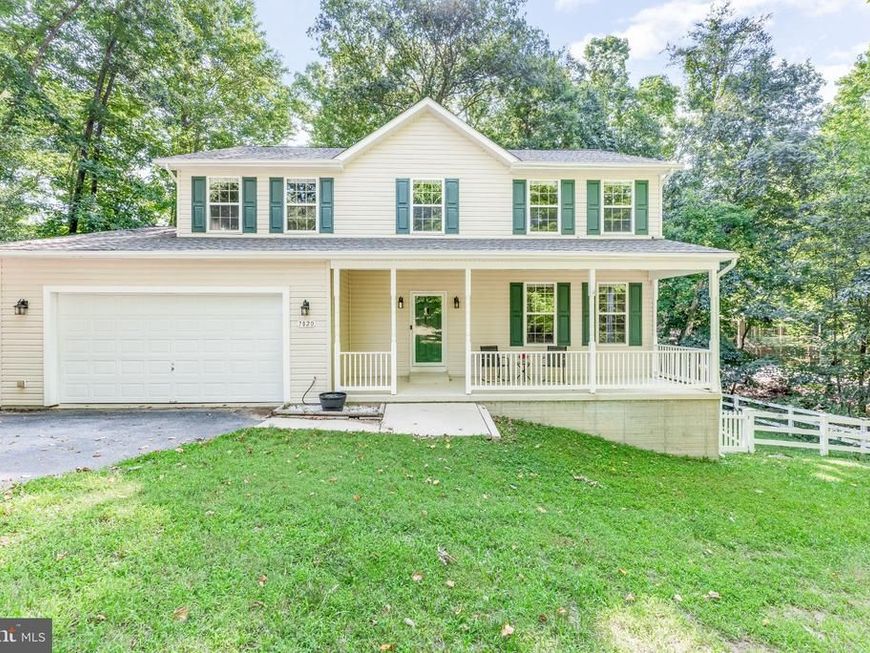
Welcome to this move-in-ready home in the White Sands community of Lusby, offering approximately 3,219 square feet of living space. Major systems have been thoughtfully updated for worry-free ownership: the roof was completely redone in 2023, and the upstairs HVAC (both inside and outside units) was replaced in 2025. Gutter guards with a transferable warranty add further peace of mind. Inside, you'll find fresh paint and new LVP flooring throughout the main level, and thoughtful carpeting upstairs. A standout feature of this home is that almost every window has cordless top-down/bottom-up blinds, including blackout blinds in the bedrooms for full customization of your privacy while still allowing for plenty of natural light! With smart Nest thermostats on two zones (one for the main level and basement, and a second dedicated to the upstairs), this home will keep you comfortable year-round. The spacious walkout basement includes not only a huge living area, it also includes a bonus room - a great flexible space for a home office, guest suite, media room, or a rec room. This home stands out for its size in White Sands - here you get those 4 spacious bedrooms plus an entire finished basement with that bonus room, giving you the flexibility of a fifth room and over 3,200 square feet of space, without sacrificing the comfortable, established feel of the neighborhood. The living room's fireplace is plumbed for propane, with the gas hookup already in place - ready for a new tank and insert of your choosing. Step outside to a composite deck and a fully fenced backyard with vinyl fencing installed in 2022, and the deck furniture and grill are yours to keep (along with the living room couches and kitchen table and chairs)! The garage is also an incredible highlight: comfortably sized for two vehicles, it also features the Tailwind smart garage system in addition to a 220V hookup ready for an EV charger. Plus, a generator hookup on the rear of the home adds an extra layer of preparedness. Pine Blvd puts you close to Route 4 for an easy commute, but without the Rt 4 road noise - and right in the neighborhood is Vera's White Sands Restaurant & Marina, a longtime local waterfront spot on St. Leonard Creek with docking, a beach, and outdoor dining. This incredible opportunity to own this amazing spacious home is one that you will not want to miss! Schedule your showing today!
Property Features
Property Type: Residential - Single Family
Basement: Daylight, Full, Fully Finished, Interior Access, Outside Entrance, Side Entrance, Walkout Level, Windows
Basement: Yes
Cooling: Central A/C
Fireplaces: 1
Fuel Type: Electric
Garage: 2
Heating: Heat Pump - Electric BackUp
Home Style: Colonial
Lot Size: 0.00 Acre(S)
Roof Type: Architectural Shingle
Stories: 3.0
Taxes: $4,808
Year Built: 2007
Feature Descriptions
Additional Structures: Above Grade, Below Grade
Appliances: Built-In Microwave, Built-In Range, Dishwasher, Dryer, Extra Refrigerator/Freezer, Icemaker, Oven/Range - Electric, Refrigerator, Stainless Steel Appliances, Washer
Community Amenities: Community Center
Electric: Underground
Exterior: Vinyl Siding
Fencing: Vinyl, Wire
Fireplace: Gas/Propane
Flooring: Carpet, Luxury Vinyl Plank
HOA Fee: $190.00/Annually
Interior: Bathroom - Jetted Tub, Bathroom - Soaking Tub, Bathroom - Tub Shower, Bathroom - Walk-In Shower, Carpet, Ceiling Fan(s), Chair Railings, Combination Kitchen/Living, Dining Area, Family Room Off Kitchen, Floor Plan - Traditional, Formal/Separate Dining Room, Kitchen - Eat-In, Kitchen - Island, Primary Bath(s), Recessed Lighting, Upgraded Countertops, Walk-in Closet(s), Window Treatments
Lake Name: St Leonard
Location: Rural
Lot: Trees/Wooded, Rural
Lot Dimensions: 0.00 Acre(S)
Number of Rooms: 14
Parking Features: Asphalt Driveway, Private
Parking Notes: 5 Total Parking Spaces
Pet Restrictions: No Pet Restrictions
Rooms: Living Room, Dining Room, Primary Bedroom, Bedroom 2,Bedroom 3,Bedroom 4,Kitchen, Family Room, Basement, Laundry, Bathroom 2,Bathroom 3,Bonus Room, Primary Bathroom, Full Bath
Sewer: On Site Septic, Private Septic Tank
Special View Info: Trees/Woods
SQFT Above Finished: 2299
SQFT Below Finished: 920
SQFT Total Finished: 3219
Structure Type: Detached
Total Garage/Parking Spaces: 5
Water: Well
Wooded: Yes
Room Sizes
Primary Bedroom: 14 x 18 Level - Upper 1
Primary Bathroom: 14 x 10 Level - Upper 1
Bedroom 2: 11 x 13 Level - Upper 1
Bedroom 3: 12 x 13 Level - Upper 1
Bedroom 4: 12 x 11 Level - Upper 1
Bathroom 2: 8 x 10 Level - Upper 1
Family Room: 18 x 12 Level - Main
Kitchen: 20 x 13 Level - Main
Dining Room: 12 x 13 Level - Main
Living Room: 16 x 12 Level - Main
Bonus Room: 17 x 11 Level - Lower 1
Basement: 32 x 26 Level - Lower 1
Full Bath: 9 x 4 Level - Lower 1
Bathroom 3: 2 x 6 Level - Main
Laundry: 7 x 2 Level - Upper 1
Local Schools
High School: CALVERT
Middle School: SOUTHERN
Elementary School: ST. LEONARD
School District: CALVERT COUNTY PUBLIC SCHOOLS
Listed By / Shown By
Listed By
Agency Name: Samson Properties
Agency Phone: 4439757555
Shown By
Agent Name: Beverly Herbert
Agent Phone: Cell: (410) 808-8758
Agency Title: Berkshire Hathaway HomeServices Homesale Realty

 First American
Estimate Your Payment
Estimated Payment
$ 1,578.73 per month $1,041.57 Principal & Interest $400.67 Property Tax $136.50 Homeowner's Insurance



 Corporate Office - 215 S Centerville Rd. Lancaster, PA 17603
7820 Pine Boulevard | MLS# MDCA2029542
This single family home located at 7820 Pine Boulevard , Lusby, MD 20657 is currently listed for sale with an asking price of $468,000. This property was built in 2007 and has 4 bedrooms and 3 full and 1 partial baths with 3219 sq. ft. Pine Boulevard is located in the WHITE SANDS subdivision within the CALVERT COUNTY PUBLIC SCHOOLS school district. Search WHITE SANDS real estate on bevherbert.homesale.com today.