


BEDS4
BATHS3 full
SQUARE FEET2,600
MLS#PACT2135890
STATUSACTIVE UNDER CONTRACT
PROPERTY TYPEResidential - Townhouse
SUBDIVISIONHERSHEYS MILL
SCHOOLWEST CHESTER AREA
Property Description
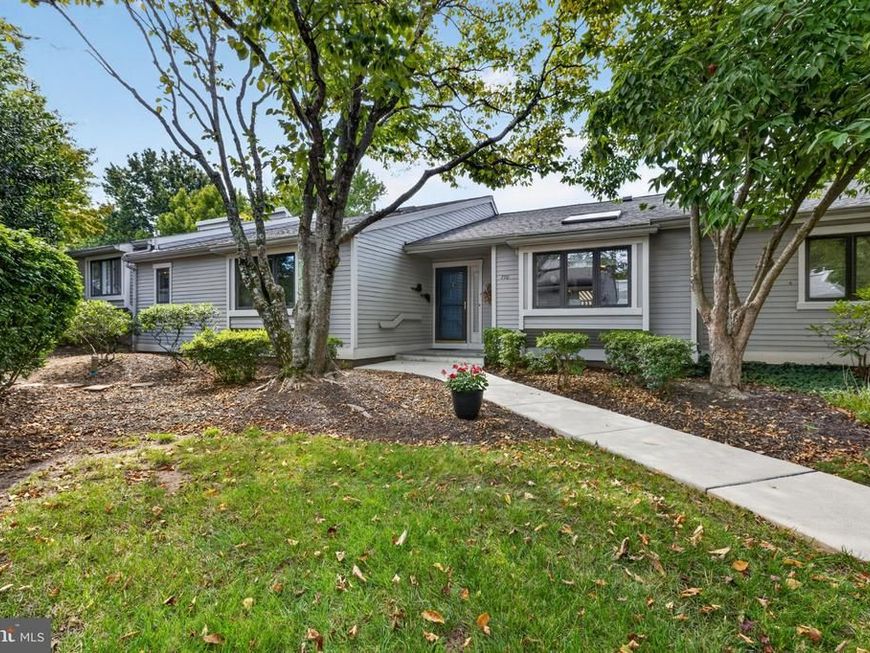
Welcome to 770 Inverness Drive located in the highly regarded Hershey's Mill 55+ community! This well-maintained 4 bedroom, 3 bathroom home offers approximately 2,600 square feet of comfortable living space and an excellent layout designed for both everyday living and entertaining. The main level features 2 bedrooms and 2 full bathrooms with a large private covered deck, while the lower level includes 2 additional bedrooms and a full bathroom with a walkout basement. Buyer's will also be happy to know that the heater and A/C unit were replaced in 2024 as well as a brand new roof done by the community in 2021. Residents of Hershey's Mill can enjoy an abundance of amenities including a golf course and clubhouse (membership required), pool, tennis and pickleball courts, bocce, walking trails and so much more! Experience easy gated community living, while being conveniently located near the Main Line, Malvern train station, restaurants, and shopping. Schedule your showing today to see what make's Hershey's Mill so special!
Property Features
Property Type: Residential - Townhouse
Basement: Yes
Basement: Full
Cooling: Central A/C
Fuel Type: Electric
Garage: 1
Heating: Heat Pump(s)
Home Style: Traditional
Lot Size: 0.03 Acres
Stories: 1.0
Taxes: $5,028
Year Built: 1985
Feature Descriptions
Additional Structures: Above Grade, Below Grade
Community Amenities: Pool - Outdoor, Pickleball Courts, Tennis Courts, Shuffleboard, Golf Course Membership Available
Exterior: Frame
HOA Fee: $2661.00/Quarterly
Lot Dimensions: 0.03 Acre(S)
Municipality: EAST GOSHEN TWP
Parking Notes: 1 Total Parking Spaces
Sewer: Public Sewer
SQFT Above Finished: 1371
SQFT Below Finished: 1229
SQFT Total Finished: 2600
Structure Type: Interior Row/Townhouse
Total Garage/Parking Spaces: 1
Water: Public
Local Schools
School District: WEST CHESTER AREA
Listed By / Shown By
Listed By
Agency Name: Keller Williams Real Estate - West Chester
Agency Phone: 6103995100
Shown By
Agent Name: Beverly Herbert
Agent Phone: Cell: (410) 808-8758
Agency Title: Berkshire Hathaway HomeServices Homesale Realty

 First American
Estimate Your Payment
Estimated Payment
$ 1,815.81 per month $1,234.97 Principal & Interest $419.00 Property Tax $161.85 Homeowner's Insurance



 Corporate Office - 215 S Centerville Rd. Lancaster, PA 17603
770 Inverness Drive, Unit 770 | MLS# PACT2135890
This townhouse located at 770 Inverness Drive, Unit 770, West Chester, PA 19380 is currently listed for sale with an asking price of $554,900. This property was built in 1985 and has 4 bedrooms and 3 full baths with 2600 sq. ft. Inverness Drive, Unit 770 is located in the HERSHEYS MILL subdivision within the WEST CHESTER AREA school district. Search HERSHEYS MILL real estate on bevherbert.homesale.com today.