


BEDS5
BATHS3 full
SQUARE FEET2,798
MLS#PAYK2109486
Cooperative Broker Compensation: 2.5%
STATUSPENDING
PROPERTY TYPEResidential - Single Family
SUBDIVISIONCROSSROADS BORO
SCHOOLSOUTH EASTERN
Property Description
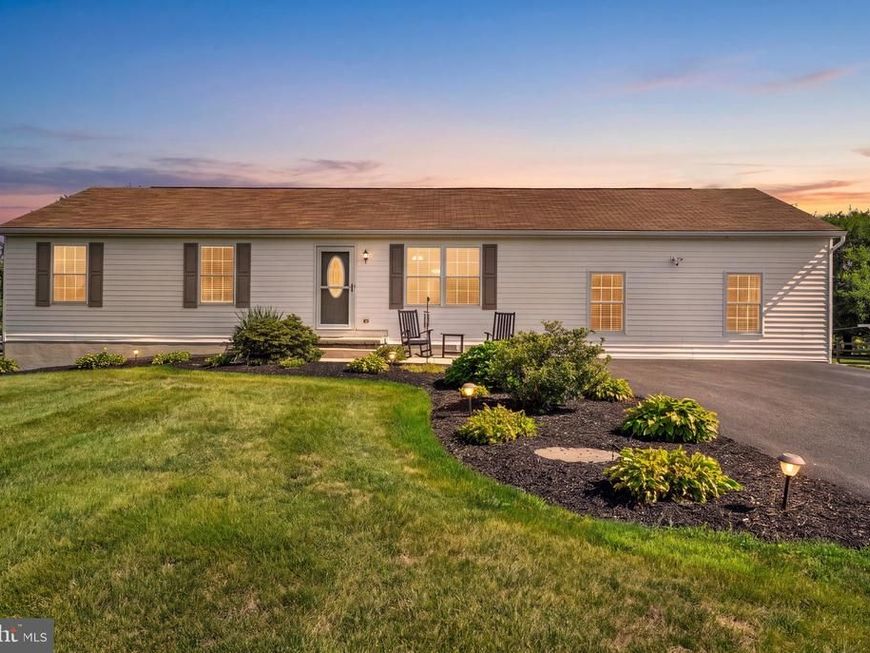
Welcome home to this gorgeous renovated 5-bed, 3-bath rancher on a fantastic lot with a fully fenced backyard, 3-bay pole building, and great outdoor entertaining spaces in South Eastern school district. The open concept layout boasts rich hardwood floors in the living room, a handsome renovated open kitchen with ceramic tile floors, a huge island and counter bar, SS appliances, and glass doors leading to the excellent tiered deck and above-ground pool. Spacious updated primary retreat with new full bath and secondary bedroom with an en-suite bath. Downstairs, the finished lower level with cozy pellet stove & outside exit offers a 5th bedroom and additional gathering space for everyday living and special occasions. The awesome 3-bay pole building with electric and water. Perfectly located in scenic southern York County, yet only minutes to routes 24, 74, Red Lion and Shrewsbury shopping areas, outdoor recreation lands, Muddy Creek and the PA/MD Line.
Property Features
Property Type: Residential - Single Family
Basement: Yes
Basement: Fully Finished, Heated, Improved, Outside Entrance, Walkout Stairs, Windows
Cooling: Central A/C
Fuel Type: Electric
Garage: 3
Heating: Heat Pump - Electric BackUp
Home Style: Ranch/Rambler
Lot Size: 0.91 Acres
Roof Type: Fiberglass
Stories: 1.0
Taxes: $4,974
Year Built: 1999
Cooperative Broker Compensation: 2.5%
Feature Descriptions
Additional Structures: Above Grade, Below Grade
Appliances: Built-In Microwave, Dishwasher, Dryer, Oven/Range - Gas, Refrigerator, Stainless Steel Appliances, Washer
Electric: 200+ Amp Service
Exterior: Vinyl Siding
Exterior: Exterior Lighting, Outbuilding(s), Play Equipment
Flooring: Carpet, Ceramic Tile, Hardwood, Luxury Vinyl Plank, Vinyl
Interior: Attic, Bathroom - Stall Shower, Bathroom - Tub Shower, Breakfast Area, Carpet, Ceiling Fan(s), Dining Area, Floor Plan - Open, Kitchen - Eat-In, Kitchen - Island, Pantry, Primary Bath(s), Recessed Lighting, Stove - Pellet, Window Treatments, Wood Floors
Lot Dimensions: 0.91 Acre(S)
Municipality: CROSS ROADS BORO
Parking Features: Asphalt Driveway
Parking Notes: 3 Total Parking Spaces
Rooms: Living Room, Dining Room, Primary Bedroom, Bedroom 2,Bedroom 3,Bedroom 4,Bedroom 5,Kitchen, Family Room, Foyer
Sewer: On Site Septic
SQFT Above Finished: 1848
SQFT Below Finished: 950
SQFT Total Finished: 2798
Structure Type: Detached
Swimming Pool: Above Ground
Total Garage/Parking Spaces: 3
Water: Well
Windows: Double Hung, Double Pane
Room Sizes
Living Room: 18 x 17 Level - Main
Kitchen: 21 x 10 Level - Main
Dining Room: 17 x 10 Level - Main
Primary Bedroom: 18 x 14 Level - Main
Bedroom 2: 13 x 12 Level - Main
Bedroom 3: 12 x 11 Level - Main
Bedroom 4: 10 x 10 Level - Main
Foyer: 7 x 4 Level - Main
Family Room: 25 x 25 Level - Lower 1
Bedroom 5: 13 x 12 Level - Lower 1
Local Schools
School District: SOUTH EASTERN
Listed By / Shown By
Listed By
Agency Name: Berkshire Hathaway HomeServices Homesale Realty

Shown By
Agent Name: Beverly Herbert
Agent Phone: Cell: (410) 808-8758
 First American
Estimate Your Payment
Estimated Payment
$ 1,673.12 per month $1,112.78 Principal & Interest $414.50 Property Tax $145.83 Homeowner's Insurance



 Corporate Office - 215 S Centerville Rd. Lancaster, PA 17603
6011 Holly Tree Court | MLS# PAYK2109486
This single family home located at 6011 Holly Tree Court, Felton, PA 17322 is currently listed for sale by Berkshire Hathaway HomeServices Homesale Realty, with an asking price of $500,000. This property was built in 1999 and has 5 bedrooms and 3 full baths with 2798 sq. ft. Holly Tree Court is located in the CROSSROADS BORO subdivision within the SOUTH EASTERN school district. Search CROSSROADS BORO real estate on bevherbert.homesale.com today.