


BEDS4
BATHS3 full
SQUARE FEET4,300
MLS#MDMC2255132
STATUSACTIVE UNDER CONTRACT
PROPERTY TYPEResidential - Single Family
SUBDIVISIONTULIP HILL
SCHOOLMONTGOMERY COUNTY PUBLIC SCHOOLS
Property Description
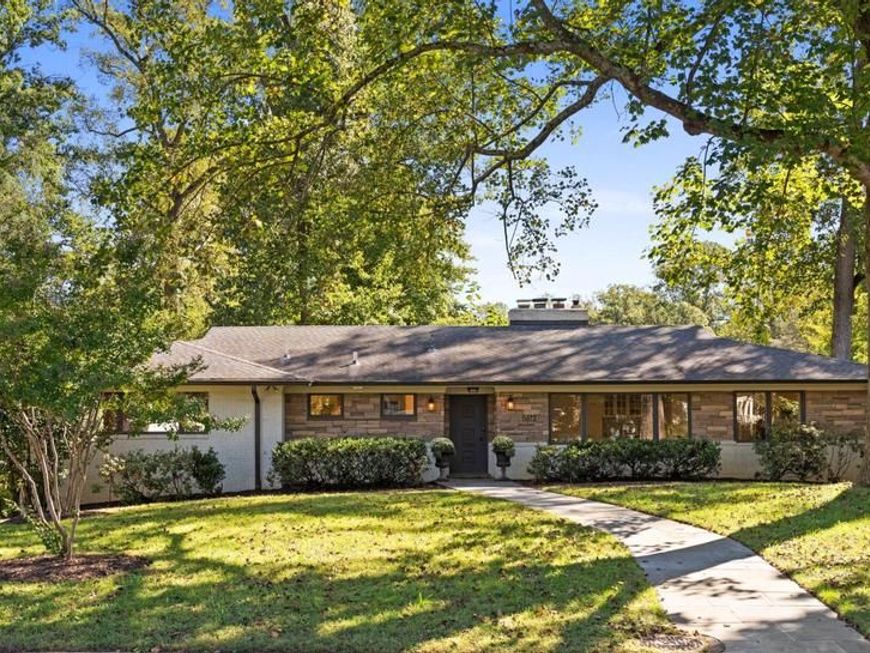
Experience the quintessential mid-century modern aesthetic in this stunning Tulip Hill residence, where clean lines and thoughtful design meet 4,300 square feet of meticulously updated living space. The home greets you with a classic on-grade entry, leading into an interior defined by refinished hardwood floors, designer light fixtures, and expansive picture windows that frame the lush greenery of the .41-acre lot. The heart of the home is a chef’s kitchen that balances style and function, featuring elegant silestone countertops, stainless steel appliances, a gracious eat-in area, and oversized windows that invite the outdoors in. For more formal gatherings, the dining room boasts a large bay window flooded with natural light. A standout sitting room addition offers a panoramic perspective of the property, with three-sided views of the mature trees and professionally curated plantings that surround the home. The living room boasts more oversized windows and a cozy fireplace surrounded by built-in book shelves. The main level provides a seamless flow with three spacious bedrooms, including a primary suite that serves as a private retreat. The primary bath has been beautifully renovated with marble finishes, reflecting the high-end updates found throughout the home. The lower level expands the living options significantly. A generous secondary living area features a cozy gas fireplace and sliding glass doors that walk-out to the patio. This level also includes an additional bedroom with an en suite bath, a dedicated recreation and workout space, and a large laundry room with ample storage. Practicality matches the home's beauty with a two-car rear-entry garage and plenty of off-street parking. Set on a beautifully landscaped lot in a sought-after Bethesda location within the Whitman/Pyle/Wood Acres school cluster, this property offers a sophisticated blend of architectural integrity and modern luxury.
Property Features
Property Type: Residential - Single Family
Basement: Yes
Basement: Connecting Stairway, Daylight, Full, Heated, Outside Entrance, Rear Entrance, Walkout Level, Windows
Cooling: Central A/C
Fireplaces: 3
Fuel Type: Natural Gas
Garage: 2
Heating: Forced Air, Zoned
Home Style: Mid-Century Modern
Lot Size: 0.41 Acres
Roof Type: Composite
Stories: 2.0
Taxes: $16,730
Year Built: 1956
Feature Descriptions
Accessibility: Level Entry - Main, Other
Additional Structures: Above Grade, Below Grade
Appliances: Dishwasher, Disposal, Dryer, Extra Refrigerator/Freezer, Humidifier, Microwave, Oven - Wall, Oven/Range - Electric, Range Hood, Refrigerator, Stove, Washer
Exterior: Brick, Stone
Exterior: Extensive Hardscape
Fencing: Fully
Fireplace: Fireplace - Glass Doors, Gas/Propane, Screen
Flooring: Luxury Vinyl Tile, Hardwood
Interior: Built-Ins, Crown Moldings, Dining Area, Entry Level Bedroom, Family Room Off Kitchen, Floor Plan - Open, Kitchen - Eat-In, Kitchen - Gourmet, Kitchen - Table Space, Primary Bath(s), Wet/Dry Bar, Wood Floors
Lot: Trees/Wooded
Lot Dimensions: 0.41 Acre(S)
Parking Features: Asphalt Driveway, Paved Driveway
Parking Notes: 4 Total Parking Spaces
Sewer: Public Sewer
Special View Info: Garden/Lawn, Trees/Woods
SQFT Above Finished: 2550
SQFT Below Finished: 1750
SQFT Total Finished: 4300
Structure Type: Detached
Total Garage/Parking Spaces: 4
Water: Public
Windows: Bay/Bow, Screens
Wooded: Yes
Local Schools
High School: WALT WHITMAN
Middle School: THOMAS W. PYLE
Elementary School: WOOD ACRES
School District: MONTGOMERY COUNTY PUBLIC SCHOOLS
Listed By / Shown By
Listed By
Agency Name: Compass
Agency Phone: 3012981001
Shown By
Agent Name: Beverly Herbert
Agent Phone: Cell: (410) 808-8758
Agency Title: Berkshire Hathaway HomeServices Homesale Realty

 First American
Estimate Your Payment
Estimated Payment
$ 5,610.53 per month $3,727.82 Principal & Interest $1,394.17 Property Tax $488.54 Homeowner's Insurance



 Corporate Office - 215 S Centerville Rd. Lancaster, PA 17603
5612 Bent Branch Road | MLS# MDMC2255132
This single family home located at 5612 Bent Branch Road, Bethesda, MD 20816 is currently listed for sale with an asking price of $1,675,000. This property was built in 1956 and has 4 bedrooms and 3 full baths with 4300 sq. ft. Bent Branch Road is located in the TULIP HILL subdivision within the MONTGOMERY COUNTY PUBLIC SCHOOLS school district. Search TULIP HILL real estate on bevherbert.homesale.com today.