


BEDS4
BATHS2 full 2 partial
SQUARE FEET2,268
MLS#MDMC2258404
STATUSPENDING
PROPERTY TYPEResidential - Single Family
SUBDIVISIONSUMNER
SCHOOLMONTGOMERY COUNTY PUBLIC SCHOOLS
Property Description
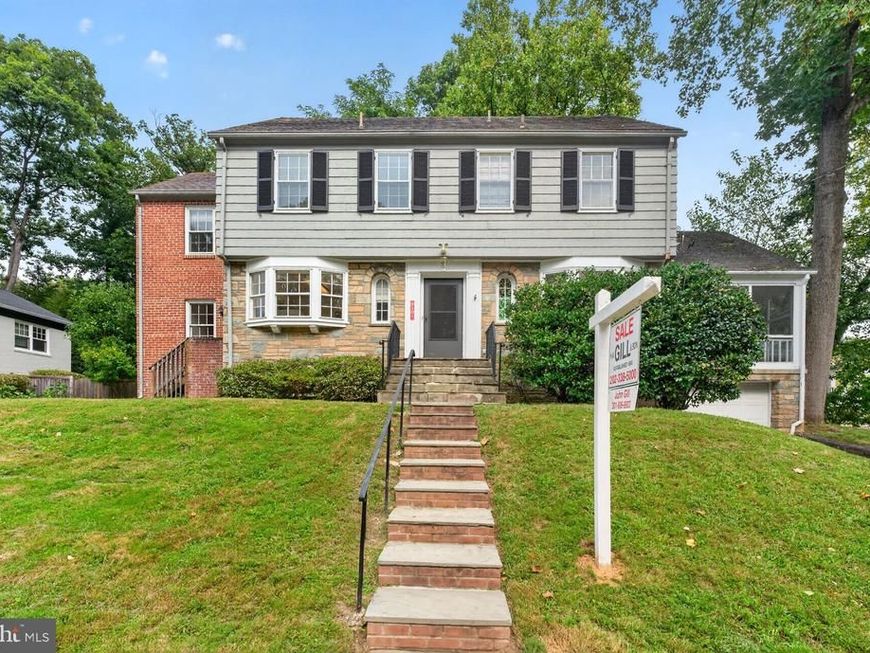
Excellent opportunity to own a substantial property in one of the loveliest neighborhoods in the Washington area - without having to spend $1.5 - $2 million plus. The property has been a rental for many years, but it is completely livable as it is. The house could clearly benefit from updating/room rearrangement in many areas. The first floor features an entry hall, large living room, separate dining room, a renovated kitchen, two den/studies, powder room, and a large, finishable-if-desired, screened in porch. The second level contains four bedrooms, including a two-room primary, two full bathrooms, and a pull-down access to an attic. The lower level is unfinished. But it is huge - and ready for finishing. There is a one-car garage accessed from the lower level. The nice-sized, flat backyard is awaiting a gardener's creative touch. This is a property that is loaded with potential - the purchaser will have the opportunity to revamp it just the way they want it! Owner may accept or reject any offer.
Property Features
Property Type: Residential - Single Family
Basement: Yes
Basement: Partial, Garage Access, Unfinished
Cooling: Central A/C
Fireplaces: 1
Fuel Type: Natural Gas
Garage: 1
Heating: Central, Forced Air
Home Style: Colonial
Lot Size: 0.22 Acres
Stories: 3.0
Taxes: $14,460
Year Built: 1952
Feature Descriptions
Additional Structures: Above Grade, Below Grade
Appliances: Dishwasher, Disposal, Dryer, Extra Refrigerator/Freezer, Refrigerator, Stove, Washer, Water Heater
Exterior: Brick, Wood Siding
Flooring: Hardwood
Interior: Attic, Floor Plan - Traditional, Formal/Separate Dining Room, Wood Floors
Lot Dimensions: 0.22 Acre(S)
Parking Notes: 2 Total Parking Spaces
Rooms: Living Room, Dining Room, Sitting Room, Kitchen, Den, Foyer, Study, Screened Porch
Sewer: Public Sewer
SQFT Above Finished: 2268
SQFT Total Finished: 2268
Structure Type: Detached
Total Garage/Parking Spaces: 2
Utilities: Cable TV Available, Electric Available, Natural Gas Available, Phone Available, Sewer Available, Water Available
Water: Public
Local Schools
High School: WALT WHITMAN
Middle School: PYLE
Elementary School: WOOD ACRES
School District: MONTGOMERY COUNTY PUBLIC SCHOOLS
Listed By / Shown By
Listed By
Agency Name: H.A. Gill & Son
Agency Phone: 2023385000
Shown By
Agent Name: Beverly Herbert
Agent Phone: Cell: (410) 808-8758
Agency Title: Berkshire Hathaway HomeServices Homesale Realty

 First American
Estimate Your Payment
Estimated Payment
$ 4,213.09 per month $2,659.55 Principal & Interest $1,205.00 Property Tax $348.54 Homeowner's Insurance



 Corporate Office - 215 S Centerville Rd. Lancaster, PA 17603
5101 Brookeway Drive | MLS# MDMC2258404
This single family home located at 5101 Brookeway Drive, Bethesda, MD 20816 is currently listed for sale with an asking price of $1,195,000. This property was built in 1952 and has 4 bedrooms and 2 full and 2 partial baths with 2268 sq. ft. Brookeway Drive is located in the SUMNER subdivision within the MONTGOMERY COUNTY PUBLIC SCHOOLS school district. Search SUMNER real estate on bevherbert.homesale.com today.