


BEDS2
BATHS2 full
SQUARE FEET1,105
MLS#MDBC2176090
STATUSACTIVE
PROPERTY TYPEResidential - Condominium
SUBDIVISIONGARDEN OWINGS MILLS
SCHOOLBALTIMORE COUNTY PUBLIC SCHOOLS
Property Description
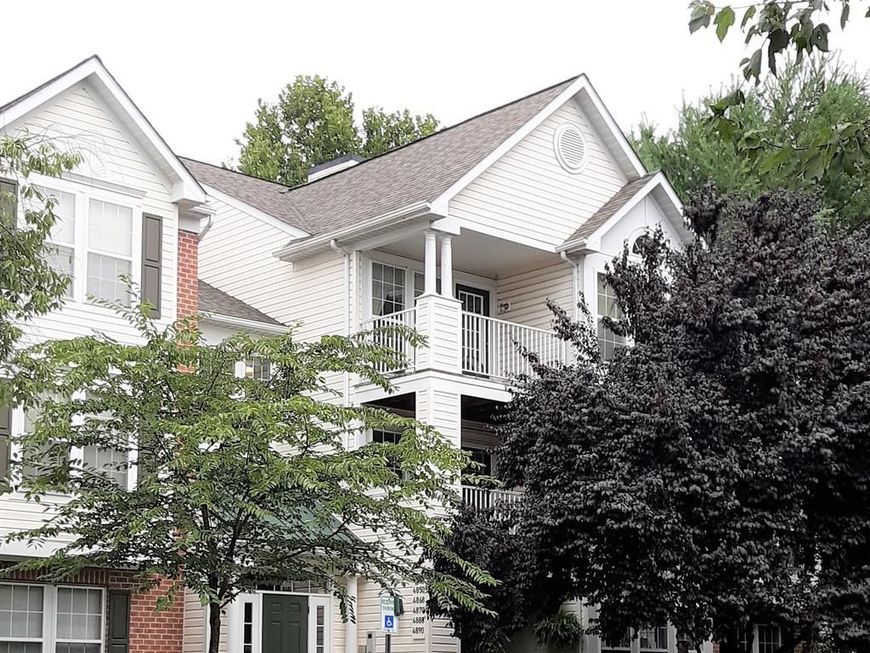
Nestled in the charming Garden Owings Mills community, this delightful 2-bedroom, 2-bathroom unit offers a perfect blend of comfort and convenience. Built in 1997, this well-maintained residence features an inviting open floor plan that seamlessly connects the living, dining, and breakfast areas, creating an ideal space for relaxation and entertaining. The kitchen is equipped with modern appliances, including a dishwasher, microwave, and electric range, making meal preparation a breeze. Enjoy the tranquility of nature from your private balcony, where you can unwind and take in the serene views of the surrounding trees and woods. The primary suite boasts an en-suite bath, providing a personal retreat, while thoughtful window treatments throughout the home ensure privacy and natural light. Additional features include an electric alarm system for peace of mind and convenient in-unit laundry with a washer and dryer. With common area maintenance and management included in the association fee, you can enjoy a low-maintenance lifestyle. Located just moments away from local shops, dining, and recreational facilities, this home is not just a place to live, but a place to thrive. Experience the warmth and comfort of Garden Owings Mills-your new sanctuary awaits!
Property Features
Property Type: Residential - Condominium
Cooling: Central A/C
Fuel Type: Natural Gas
Heating: Forced Air
Home Style: Colonial
Stories: 1.0
Taxes: $2,384
Year Built: 1997
Feature Descriptions
Additional Structures: Above Grade, Below Grade
Appliances: Dishwasher, Disposal, Dryer, Exhaust Fan, Icemaker, Intercom, Microwave, Oven/Range - Electric, Refrigerator, Washer
Building Name: GARDEN OWINGS MI
Community Amenities: Common Grounds, Jog/Walk Path, Other, Pool - Outdoor, Pool Mem Avail, Recreational Center, Tot Lots/Playground
Condo/Coop Fee: $275.00/Monthly
Exterior: Brick, Combination, Vinyl Siding
Interior: Breakfast Area, Dining Area, Floor Plan - Open, Primary Bath(s), Window Treatments
Parking Features: Unassigned
Rooms: Living Room, Dining Room, Primary Bedroom, Kitchen, Bathroom 2,Primary Bathroom
Sewer: Public Sewer
Special View Info: Trees/Woods
SQFT Above Finished: 1105
SQFT Total Finished: 1105
Structure Type: Unit/Flat/Apartment
Units: 1
Utilities: Cable TV Available
Water: Public
Windows: Double Pane, Screens
Local Schools
High School: NEW TOWN
Elementary School: NEW TOWN
School District: BALTIMORE COUNTY PUBLIC SCHOOLS
Listed By / Shown By
Listed By
Agency Name: Execuhome Realty
Agency Phone: 4436323000
Shown By
Agent Name: Beverly Herbert
Agent Phone: Cell: (410) 808-8758
Agency Title: Berkshire Hathaway HomeServices Homesale Realty

 First American
Estimate Your Payment
Estimated Payment
$ 795.25 per month $527.46 Principal & Interest $198.67 Property Tax $69.13 Homeowner's Insurance



 Corporate Office - 215 S Centerville Rd. Lancaster, PA 17603
4890 Shellbark Road, Unit 4890 | MLS# MDBC2176090
This condo located at 4890 Shellbark Road, Unit 4890, Owings Mills, MD 21117 is currently listed for sale with an asking price of $237,000. This property was built in 1997 and has 2 bedrooms and 2 full baths with 1105 sq. ft. Shellbark Road, Unit 4890 is located in the GARDEN OWINGS MILLS subdivision within the BALTIMORE COUNTY PUBLIC SCHOOLS school district. Search GARDEN OWINGS MILLS real estate on bevherbert.homesale.com today.