


BEDS5
BATHS2 full 1 partial
SQUARE FEET2,753
MLS#MDCR2036792
STATUSACTIVE
PROPERTY TYPEResidential - Single Family
SUBDIVISIONWINFIELD
SCHOOLCARROLL COUNTY PUBLIC SCHOOLS
Property Description
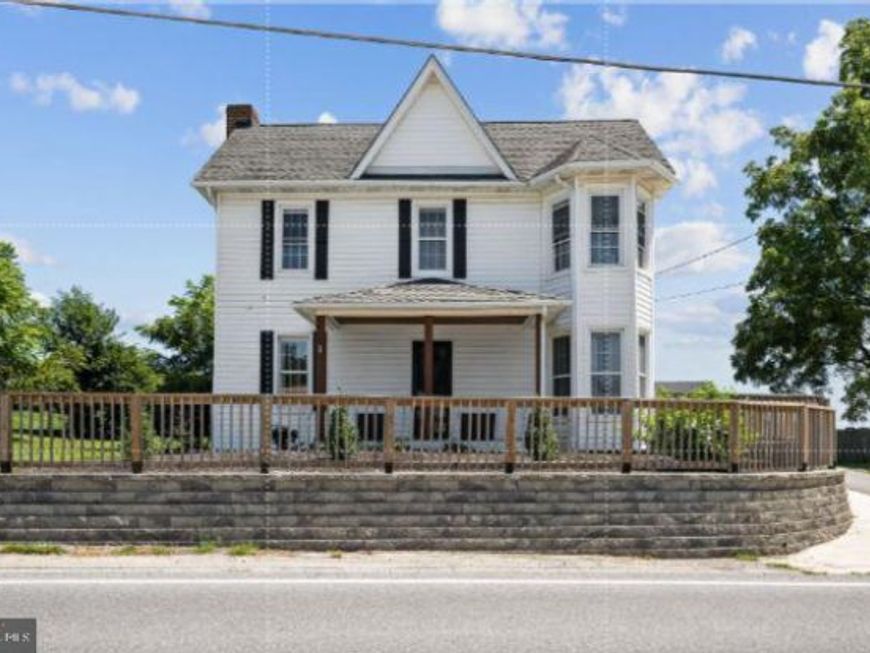
This classic-style farmhouse has been exquisitely Renovated into the forever home you’ve been waiting for. From the inviting covered front porch with its natural wood ceiling to the thoughtfully updated interior, this stunning four-bedroom, two-and-a-half-bath home offers four levels of living space filled with natural light, luxury flooring, tile, and plush carpeting throughout. 3 Outside buildings, a Tesla Universal Wall Connector (Level 2 EV charger). The main level features a bright, open-concept floor plan with a spacious living room highlighted by an electric fireplace feature wall. A large opening to the kitchen and dining area creates the perfect flow for everyday living and entertaining. The beautifully designed kitchen offers white cabinetry, quartz countertops, a large island with blue lower cabinets and a sleek white quartz countertop, stainless steel appliances, a tiled backsplash, and a deep stainless-steel sink perfectly positioned beneath two windows. The island also provides breakfast seating for three or more. Just off the kitchen, you’ll find an oversized pantry, a convenient main-level mudroom and laundry area, access to the screened-in porch, a bonus room ideal for a home office or playroom, and a half bath. Also located on the main level is the impressive primary suite, featuring abundant natural light, a stately ceiling beam, a large walk-in closet, and a private ensuite with a double-sink vanity and a spacious walk-in shower with bench seating. The second level includes three additional bedrooms, including one with primary-sized proportions and a large walk-through closet, plus two more generously sized bedrooms with walk-in closets. A beautifully finished full bath with tile and a double-sink vanity completes this level. The third floor provides even more flexible living space with a large, finished room ideal for a media room, game room, playroom, home office, or hobby space, along with access to unfinished attic storage. The lower level is finished, and ready for your vision, offering endless possibilities for additional living space, storage, a workshop, or recreation area. Outside, the expansive property includes a detached garage, shed, outside building, long double-wide driveway, newly constructed stone retaining wall, and a spacious deck with direct access to the primary suite. Major improvements include new septic tank, new septic lines installed, new plumbing, electrical systems, and much more, providing peace of mind while preserving the home’s timeless farmhouse charm. No HOA Conveniently located close to shopping, restaurants, and major commuter routes, this beautifully renovated home offers the space, character, updates, and flexibility today’s buyers are looking for.
Property Features
Property Type: Residential - Single Family
Basement: Yes
Basement: Partially Finished
Cooling: Central A/C
Fireplaces: 1
Fuel Type: Electric
Garage: 1
Heating: Forced Air
Home Style: Colonial, Farmhouse/National Folk
Lot Size: 0.50 Acres
Roof Type: Architectural Shingle
Stories: 4.0
Taxes: $5,595
Year Built: 1900
Feature Descriptions
Additional Structures: Above Grade, Below Grade
Appliances: Built-In Microwave, Cooktop, Dishwasher, Dryer, Washer, Refrigerator, Water Heater
Exterior: Vinyl Siding
Exterior: Extensive Hardscape, Outbuilding(s), Stone Retaining Walls
Fireplace: Electric
Interior: Carpet, Crown Moldings, Entry Level Bedroom, Family Room Off Kitchen, Floor Plan - Open, Kitchen - Island, Kitchen - Table Space, Pantry, Sprinkler System, Upgraded Countertops, Walk-in Closet(s)
Lot: Level, Open, Rear Yard
Lot Dimensions: 0.50 Acre(S)
Parking Features: Paved Driveway
Parking Notes: 1 Total Parking Spaces
Pet Restrictions: No Pet Restrictions
Sewer: On Site Septic
Special View Info: Other
SQFT Above Finished: 2393
SQFT Below Finished: 360
SQFT Total Finished: 2753
Structure Type: Detached
Total Garage/Parking Spaces: 1
Water: Well
Windows: Double Hung
Local Schools
High School: SOUTH CARROLL
Middle School: NEW WINDSOR
Elementary School: WINFIELD
School District: CARROLL COUNTY PUBLIC SCHOOLS
Listed By / Shown By
Listed By
Agency Name: The KW Collective
Agency Phone: 4435741600
Shown By
Agent Name: Beverly Herbert
Agent Phone: Cell: (410) 808-8758
Agency Title: Berkshire Hathaway HomeServices Homesale Realty

 First American
Estimate Your Payment
Estimated Payment
$ 2,039.52 per month $1,390.98 Principal & Interest $466.25 Property Tax $182.29 Homeowner's Insurance



 Corporate Office - 215 S Centerville Rd. Lancaster, PA 17603
4525 Salem Bottom Road | MLS# MDCR2036792
This single family home located at 4525 Salem Bottom Road, Westminster, MD 21157 is currently listed for sale with an asking price of $625,000. This property was built in 1900 and has 5 bedrooms and 2 full and 1 partial baths with 2753 sq. ft. Salem Bottom Road is located in the WINFIELD subdivision within the CARROLL COUNTY PUBLIC SCHOOLS school district. Search WINFIELD real estate on bevherbert.homesale.com today.