


BEDS2
BATHS2 full
SQUARE FEET1,570
MLS#MDBC2177568
STATUSACTIVE
PROPERTY TYPEResidential - Condominium
SUBDIVISIONKILCOLMAN GARDEN
SCHOOLBALTIMORE COUNTY PUBLIC SCHOOLS
Property Description
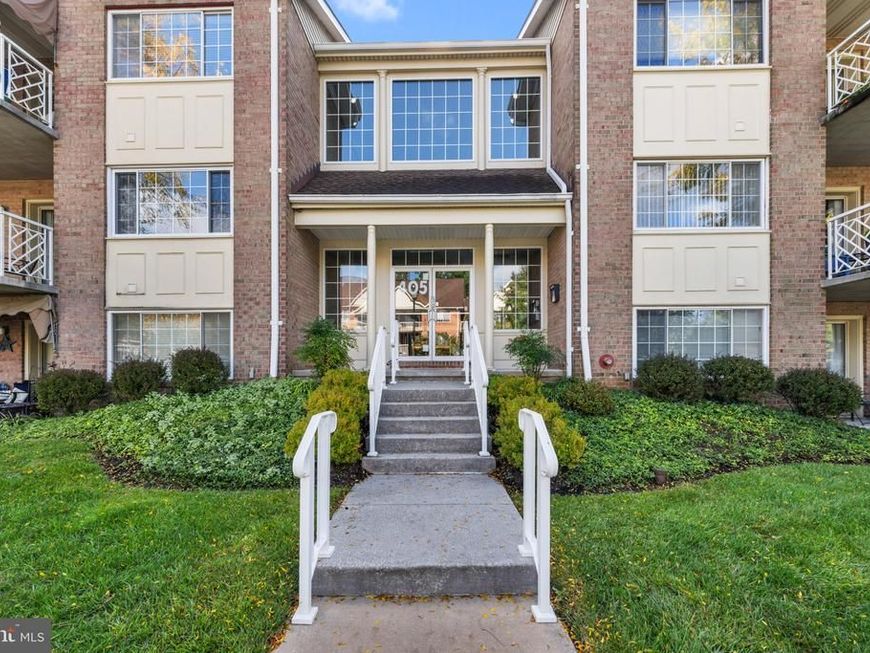
Welcome to this beautiful and inviting condo in the heart of Timonium! Located on the top, 3rd floor of a secure building, this spacious 2-bedroom, 2-full-bath home offers comfortable living with an open and functional layout. Step inside to a large foyer that leads into the spacious living room, complete with a cozy gas fireplace. The living room flows seamlessly into the open peninsula-style eat-in kitchen, creating a great space for entertaining and everyday living. The breakfast nook opens to a private balcony, providing the perfect spot to enjoy your morning coffee or unwind at the end of the day. The home also offers a separate area for a more secluded formal dining room. The spacious owner's suite features a huge walk-in closet and a private en-suite bathroom with double vanities. An oversized laundry room provides plenty of additional storage and convenience. With its desirable Timonium location, secure building, spacious rooms, private balcony, and thoughtful floor plan, this condo is a wonderful place to call home!
Property Features
Property Type: Residential - Condominium
Cooling: Ceiling Fan(s), Central A/C
Fireplaces: 1
Fuel Type: Natural Gas
Heating: Forced Air
Home Style: Unit/Flat
Lot Size: 0.04 Acres
Stories: 1.0
Taxes: $3,394
Year Built: 1993
Feature Descriptions
Additional Structures: Above Grade
Community Amenities: Common Grounds, Jog/Walk Path
Condo/Coop Fee: $330.00/Monthly
Exterior: Brick
Exterior: Secure Storage, Sidewalks
Fireplace: Gas/Propane, Mantel(s), Screen
Flooring: Carpet, Ceramic Tile, Vinyl
Interior: Breakfast Area, Carpet, Ceiling Fan(s), Combination Dining/Living, Dining Area, Entry Level Bedroom, Floor Plan - Open, Kitchen - Eat-In, Kitchen - Table Space, Pantry, Primary Bath(s), Recessed Lighting, Sprinkler System, Bathroom - Stall Shower, Walk-in Closet(s)
Lot Dimensions: 0.04 Acre(S)
Parking Features: Unassigned
Pet Restrictions: Size/Weight Restriction
Sewer: Public Sewer
SQFT Above Finished: 1570
SQFT Total Finished: 1570
Structure Type: Unit/Flat/Apartment
Water: Public
Windows: Casement, Double Pane, Screens, Vinyl Clad
Local Schools
High School: DULANEY
Middle School: RIDGELY
Elementary School: MAYS CHAPEL
School District: BALTIMORE COUNTY PUBLIC SCHOOLS
Listed By / Shown By
Listed By
Agency Name: Corner House Realty
Agency Phone: 4434993839
Shown By
Agent Name: Beverly Herbert
Agent Phone: Cell: (410) 808-8758
Agency Title: Berkshire Hathaway HomeServices Homesale Realty

 First American
Estimate Your Payment
Estimated Payment
$ 987.66 per month $623.16 Principal & Interest $282.83 Property Tax $81.67 Homeowner's Insurance



 Corporate Office - 215 S Centerville Rd. Lancaster, PA 17603
405 Kilree Road, Unit 303 | MLS# MDBC2177568
This condo located at 405 Kilree Road, Unit 303, Lutherville Timonium, MD 21093 is currently listed for sale with an asking price of $280,000. This property was built in 1993 and has 2 bedrooms and 2 full baths with 1570 sq. ft. Kilree Road, Unit 303 is located in the KILCOLMAN GARDEN subdivision within the BALTIMORE COUNTY PUBLIC SCHOOLS school district. Search KILCOLMAN GARDEN real estate on bevherbert.homesale.com today.