
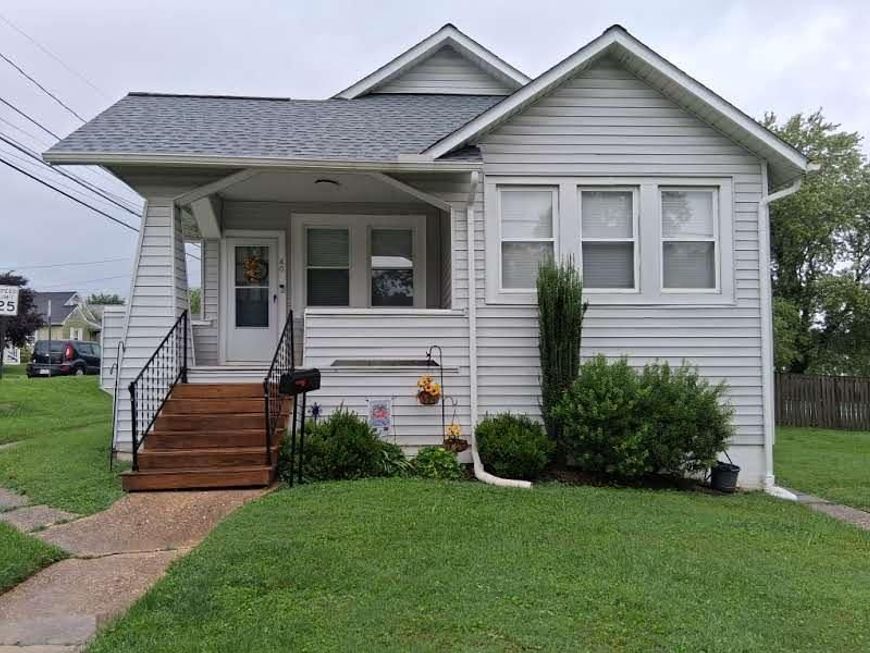


BEDS3
BATHS1 full
SQUARE FEET1,155
MLS#MDAA2153364
STATUSACTIVE
PROPERTY TYPEResidential - Single Family
SUBDIVISIONLINTHICUM HEIGHTS
SCHOOLANNE ARUNDEL COUNTY PUBLIC SCHOOLS
Property Description
This charming Cape Cod home in Linthicum Heights offers a perfect blend of comfort and functionality. With 1,857 square feet of thoughtfully designed space, this residence features three inviting bedrooms and a full bathroom equipped with a convenient tub shower. The cozy living areas are enhanced by plush carpeting and ceiling fans, creating a warm atmosphere for relaxation and gatherings. The galley kitchen is a culinary delight, showcasing stainless steel appliances, including a gas oven/range, microwave, and refrigerator, making meal preparation a breeze. The full basement, complete with a walkout level and ample natural light, presents endless possibilities for customization, whether you envision a recreation room, workshop, or additional storage. Outside, the corner lot features beautifully landscaped front and side yards, perfect for outdoor activities or simply enjoying the fresh air. With convenient on-street parking and easy access to local amenities, this home is not just a place to live, but a place to thrive. Experience the warmth and charm of this delightful property, where every detail has been designed with comfort in mind. There is currently no immediate driveway however the driveway apron is already in place so driveway install would be easy. *New Roof 2025* *New Washer & Dryer 2025* * New Gutters 2023* *Furnace Refurbished 2023* *Ductwork Cleaned 2023* *New AC in 2024* *New Appliances 2021*
Property Features
Property Type: Residential - Single Family
Basement: Connecting Stairway, Daylight, Full, Full, Interior Access, Outside Entrance, Side Entrance, Sump Pump, Unfinished, Walkout Level, Windows
Basement: Yes
Cooling: Ceiling Fan(s), Central A/C
Fuel Type: Natural Gas
Heating: Hot Water
Home Style: Cape Cod
Lot Size: 0.19 Acres
Stories: 2.5
Taxes: $3,385
Year Built: 1935
Feature Descriptions
Additional Structures: Above Grade
Appliances: Dryer, Microwave, Oven/Range - Gas, Refrigerator, Stainless Steel Appliances, Stove, Washer
Exterior: Vinyl Siding
Exterior: Chimney Cap(s), Gutter System, Sidewalks, Other
Flooring: Carpet, Laminated, Vinyl
Interior: Bathroom - Tub Shower, Carpet, Ceiling Fan(s), Dining Area, Entry Level Bedroom, Formal/Separate Dining Room, Kitchen - Galley, Window Treatments
Lot: Corner, Front Yard, Landscaping, Rear Yard, Road Frontage, SideYard(s)
Lot Dimensions: 0.19 Acre(S)
Number of Rooms: 8
Sewer: Public Sewer
SQFT Above Finished: 1155
SQFT Total Finished: 1155
Structure Type: Detached
Utilities: Cable TV Available, Natural Gas Available, Electric Available
Water: Public
Local Schools
School District: ANNE ARUNDEL COUNTY PUBLIC SCHOOLS
Listed By / Shown By
Listed By
Agency Name: Century 21 Don Gurney
Agency Phone: 4102556650
Shown By
Agent Name: Beverly Herbert
Agent Phone: Cell: (410) 808-8758
Agency Title: Berkshire Hathaway HomeServices Homesale Realty

 First American
Estimate Your Payment
Estimated Payment
$ 1,135.17 per month $754.24 Principal & Interest $282.08 Property Tax $98.85 Homeowner's Insurance



 Corporate Office - 215 S Centerville Rd. Lancaster, PA 17603
40 Hampton Road | MLS# MDAA2153364
This single family home located at 40 Hampton Road, Linthicum Heights, MD 21090 is currently listed for sale with an asking price of $338,900. This property was built in 1935 and has 3 bedrooms and 1 full baths with 1155 sq. ft. Hampton Road is located in the LINTHICUM HEIGHTS subdivision within the ANNE ARUNDEL COUNTY PUBLIC SCHOOLS school district. Search LINTHICUM HEIGHTS real estate on bevherbert.homesale.com today.