


BEDS3
BATHS2 full 1 partial
SQUARE FEET1,790
MLS#PAPY2009656
STATUSCOMING SOON
PROPERTY TYPEResidential - Single Family
SUBDIVISIONSTONE MILL ESTATES
SCHOOLSUSQUENITA
Property Description
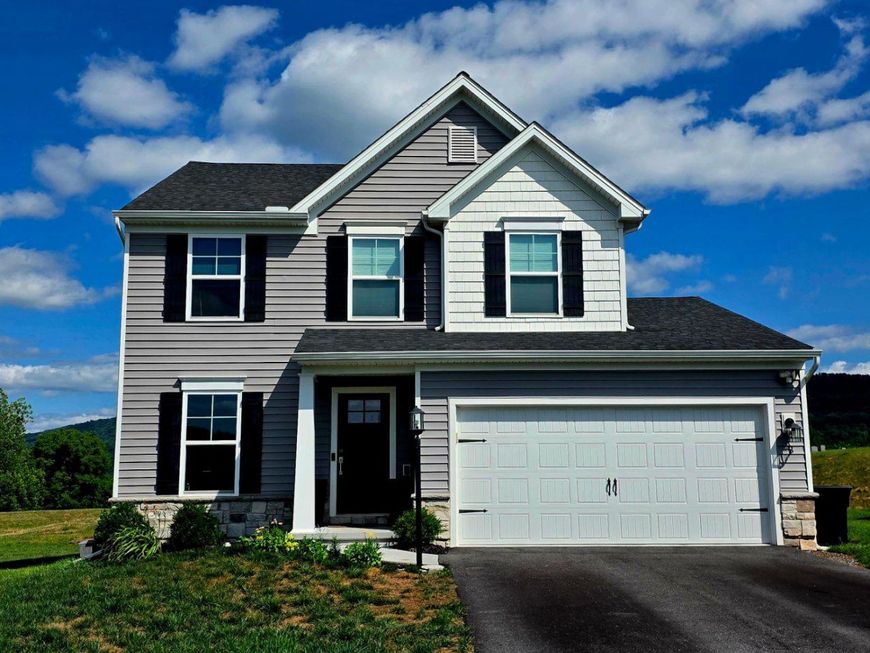
Better than new! Built in 2023 and impeccably maintained, this stunning Craftsman-style home offers the perfect blend of modern design, quality finishes, and move-in-ready convenience. The thoughtfully designed open floor plan features 3 spacious bedrooms, 2.5 bathrooms, and stylish luxury vinyl plank flooring throughout the main living areas. The heart of the home is the beautifully appointed kitchen, complete with quartz countertops, a large center island, stainless steel appliances, and abundant cabinet and prep space—perfect for entertaining or everyday living. The inviting living room is highlighted by a cozy gas fireplace, creating a warm and welcoming atmosphere. Upstairs, the spacious primary suite provides a private retreat with an en-suite bath, while two additional bedrooms offer flexibility for family or guests. The full basement is already heated and features a three-piece rough-in for a future bathroom, making it ready for your finishing touches and additional living space. Additional upgrades include two hot water heaters for added efficiency and convenience. Step outside to enjoy the low-maintenance composite deck overlooking the backyard—an ideal space for relaxing or hosting friends and family. Located in a desirable neighborhood with convenient access to shopping, dining, schools, and major commuter routes, this home offers all the benefits of new construction without the wait. Simply unpack and enjoy!
Property Features
Property Type: Residential - Single Family
Basement: Full, Heated, Interior Access, Poured Concrete, Rough Bath Plumb, Unfinished
Basement: Yes
Cooling: Central A/C
Fireplaces: 1
Fuel Type: Electric
Garage: 2
Heating: Heat Pump(s)
Home Style: Craftsman, Traditional
Lot Size: 0.24 Acres
Roof Type: Architectural Shingle
Stories: 2.0
Taxes: $4,386
Year Built: 2023
Feature Descriptions
Additional Structures: Above Grade
Appliances: Built-In Microwave, Dishwasher, Dryer, Exhaust Fan, Oven/Range - Electric, Refrigerator, Washer, Water Heater
Electric: 200+ Amp Service
Exterior: Exterior Lighting, Gutter System
Exterior: Stone, Stick Built, Vinyl Siding, Shake Siding
Fireplace: Gas/Propane, Mantel(s)
Flooring: Vinyl, Luxury Vinyl Plank, Carpet
HOA Fee: $235.00/Annually
Interior: Bathroom - Tub Shower, Bathroom - Walk-In Shower, Breakfast Area, Carpet, Ceiling Fan(s), Chair Railings, Combination Kitchen/Living, Dining Area, Floor Plan - Open, Kitchen - Eat-In, Kitchen - Island, Primary Bath(s), Recessed Lighting, Upgraded Countertops, Walk-in Closet(s), Window Treatments
Location: Rural
Lot: Cleared, Level
Lot Dimensions: 0.24 Acre(S)
Municipality: PENN TWP
Number of Rooms: 10
Parking Features: Lighted Parking, Paved Driveway
Parking Notes: 4 Total Parking Spaces
Pet Restrictions: No Pet Restrictions
Rooms: Living Room, Primary Bedroom, Bedroom 2,Bedroom 3,Kitchen, Laundry, Office, Bathroom 1,Primary Bathroom, Half Bath
Sewer: Public Sewer
Special View Info: Street
SQFT Above Finished: 1790
SQFT Total Finished: 1790
Structure Type: Detached
Total Garage/Parking Spaces: 4
Water: Public
Local Schools
High School: SUSQUENITA
Middle School: SUSQUENITA
Elementary School: SUSQUENITA
School District: SUSQUENITA
Listed By / Shown By
Listed By
Agency Name: Coldwell Banker Realty
Agency Phone: 7177614800
Shown By
Agent Name: Beverly Herbert
Agent Phone: Cell: (410) 808-8758
Agency Title: Berkshire Hathaway HomeServices Homesale Realty

 First American
Estimate Your Payment
Estimated Payment
$ 1,409.90 per month $923.39 Principal & Interest $365.50 Property Tax $121.01 Homeowner's Insurance



 Corporate Office - 215 S Centerville Rd. Lancaster, PA 17603
3 Clarksfield Drive | MLS# PAPY2009656
This single family home located at 3 Clarksfield Drive , Duncannon, PA 17020 is currently listed for sale with an asking price of $414,900. This property was built in 2023 and has 3 bedrooms and 2 full and 1 partial baths with 1790 sq. ft. Clarksfield Drive is located in the STONE MILL ESTATES subdivision within the SUSQUENITA school district. Search STONE MILL ESTATES real estate on bevherbert.homesale.com today.