


BEDS4
BATHS4 full 1 partial
SQUARE FEET5,042
MLS#MDAA2152560
STATUSACTIVE
PROPERTY TYPEResidential - Single Family
SUBDIVISIONTWO RIVERS
SCHOOLANNE ARUNDEL COUNTY PUBLIC SCHOOLS
Property Description
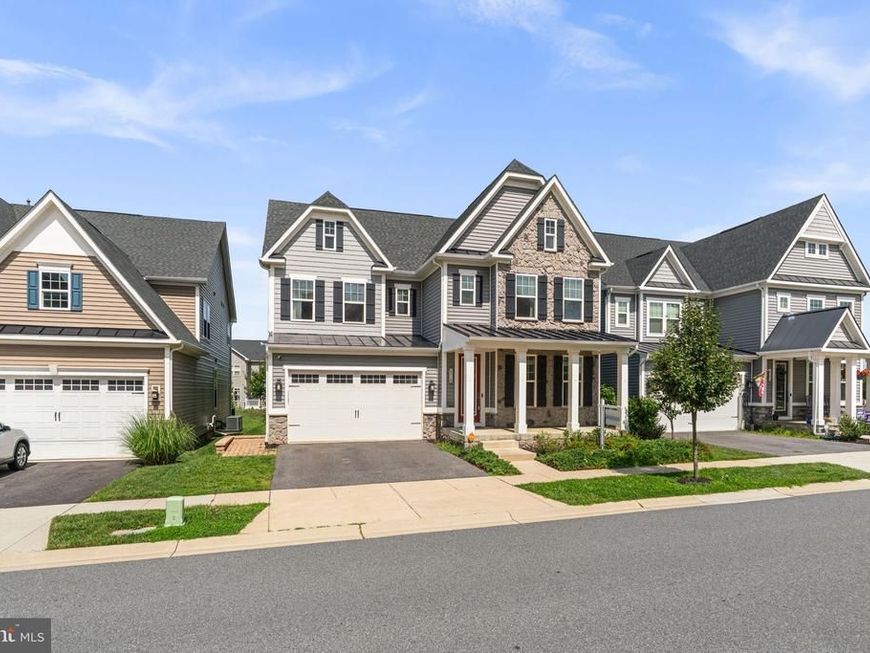
Former NVR Homes Model Home – The Largest Model in the Prestigious Two Rivers Community!** Situated on a premium corner lot, this stunning Colonial, built in 2018, offers over 5,000 finished square feet of luxurious living space. The open floor plan features 10-foot ceilings, luxury vinyl plank flooring, abundant natural light, and designer finishes throughout. The gourmet kitchen boasts **quartz countertops**, stainless steel appliances, a large center island, abundant cabinetry, and a walk-in pantry. The upper level includes four spacious bedrooms, a **spacious bonus room perfect for a home office, recreation room, playroom, or media room**, a convenient laundry room, and a luxurious primary suite with a spa-inspired bath. The finished lower level offers a spacious recreation room with a wet bar, a full bath, a bonus room ideal for a home gym or guest suite, and ample storage. Enjoy a welcoming front porch, patio, landscaped yard, and an attached two-car garage. Residents enjoy resort-style amenities, including a clubhouse, fitness center, pool, indoor tennis, pickleball and basketball courts, parks, playgrounds, and scenic walking and biking trails. Ideally located between Washington, D.C. and Baltimore with convenient access to shopping, dining, and major commuter routes.
Property Features
Property Type: Residential - Single Family
Basement: Daylight, Partial, Fully Finished, Heated, Improved, Interior Access, Poured Concrete, Rough Bath Plumb, Sump Pump
Basement: Yes
Cooling: Central A/C, Programmable Thermostat
Fuel Type: Natural Gas
Garage: 2
Heating: Heat Pump(s),90% Forced Air, Central, Programmable T
Home Style: Craftsman, Colonial, Traditional
Lot Size: 0.11 Acres
Roof Type: Architectural Shingle, Fiberglass
Stories: 3.0
Taxes: $11,110
Year Built: 2018
Feature Descriptions
Additional Structures: Above Grade, Below Grade
Appliances: Cooktop, Built-In Microwave, Disposal, Dryer, Energy Efficient Appliances, Exhaust Fan, Humidifier, Icemaker, Oven - Double, Refrigerator, Stainless Steel Appliances, Washer, Water Heater - Tankless
Community Amenities: Common Grounds, Community Center, Fitness Center, Jog/Walk Path, Pool - Outdoor, Swimming Pool, Tot Lots/Playground, Volleyball Courts, Basketball Courts, Bike Trail, Club House, Exercise Room, Lake
Electric: 200+ Amp Service, Circuit Breakers, Underground
Exterior: Batts Insulation, Blown-In Insulation, CPVC/PVC, Viny
Exterior: Extensive Hardscape, Exterior Lighting, Lawn Sprinkler, Sidewalks, Street Lights
Flooring: Wood, Laminated, Ceramic Tile, Carpet
HOA Fee: $392.00/Monthly
Interior: Bar, Breakfast Area, Family Room Off Kitchen, Floor Plan - Open, Formal/Separate Dining Room, Kitchen - Gourmet, Kitchen - Island, Kitchen - Table Space, Primary Bath(s), Pantry, Recessed Lighting, Bathroom - Soaking Tub, Sprinkler System, Bathroom - Stall Shower, Bathroom - Tub Shower, Upgraded Countertops, Walk-in Closet(s), Wet/Dry Bar, Window Treatments, Wood Floors, Carpet
Lot Dimensions: 0.11 Acre(S)
Parking Features: Asphalt Driveway, Paved Driveway
Parking Notes: 2 Total Parking Spaces
Rooms: Living Room, Dining Room, Primary Bedroom, Bedroom 2,Bedroom 3,Bedroom 4,Kitchen, Game Room, Family Room, Foyer, Great Room, Laundry, Mud Room, Storage Room, Utility Room, Primary Bathroom, Full Bath, Half Bath
Sewer: Public Sewer
SQFT Above Finished: 4168
SQFT Below Finished: 874
SQFT Total Finished: 5042
Structure Type: Detached
Total Garage/Parking Spaces: 2
Utilities: Multiple Phone Lines, Cable TV, Natural Gas Available
Water: Public
Windows: Energy Efficient, Insulated, Screens, Vinyl Clad
Local Schools
High School: ARUNDEL
School District: ANNE ARUNDEL COUNTY PUBLIC SCHOOLS
Listed By / Shown By
Listed By
Agency Name: Signature Home Realty LLC
Agency Phone: 3012440117
Shown By
Agent Name: Beverly Herbert
Agent Phone: Cell: (410) 808-8758
Agency Title: Berkshire Hathaway HomeServices Homesale Realty

 First American
Estimate Your Payment
Estimated Payment
$ 3,566.41 per month $2,334.62 Principal & Interest $925.83 Property Tax $305.96 Homeowner's Insurance



 Corporate Office - 215 S Centerville Rd. Lancaster, PA 17603
2719 Orchard Oriole Way | MLS# MDAA2152560
This single family home located at 2719 Orchard Oriole Way, Odenton, MD 21113 is currently listed for sale with an asking price of $1,049,000. This property was built in 2018 and has 4 bedrooms and 4 full and 1 partial baths with 5042 sq. ft. Orchard Oriole Way is located in the TWO RIVERS subdivision within the ANNE ARUNDEL COUNTY PUBLIC SCHOOLS school district. Search TWO RIVERS real estate on bevherbert.homesale.com today.