
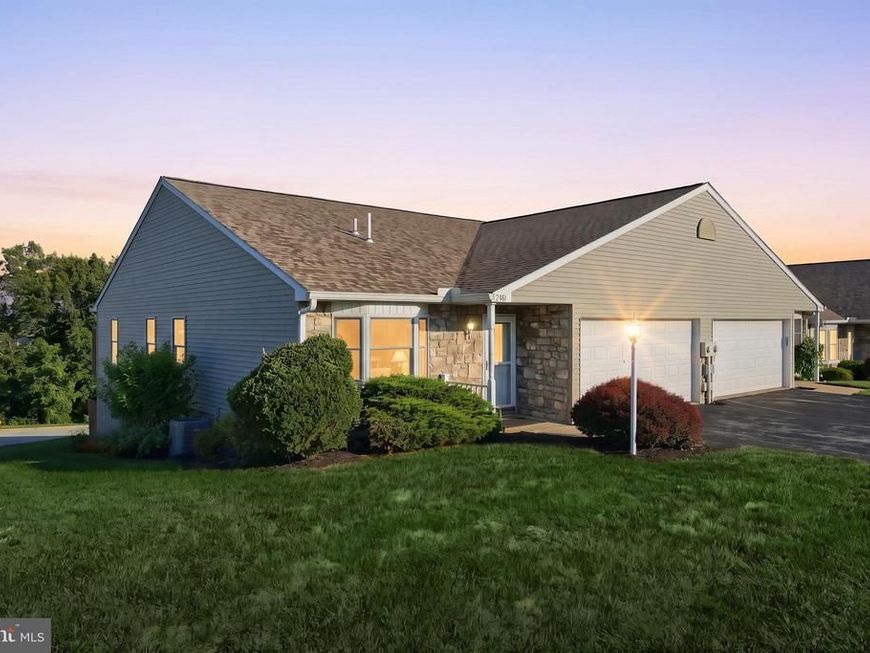


BEDS3
BATHS2 full 1 partial
SQUARE FEET2,275
MLS#PAYK2107992
STATUSACTIVE
PROPERTY TYPEResidential - Condominium
SUBDIVISIONWHITE OAK MANOR
SCHOOLCENTRAL YORK
Property Description
Enjoy maintenance-free living in this nicely maintained end-unit condominium offering the perfect blend of comfort, space, and convenience. Ideally located close to major routes, shopping, dining, and everyday amenities, this 3-bedroom, 2 -1/2 bath home has been lovingly cared for and freshly painted, making it truly move-in ready. A welcoming covered front porch leads to a hardwood foyer and a bright, spacious interior. The airy kitchen features abundant cabinetry, all appliances, and a sunny breakfast area with a charming bay window. The adjoining living room offers sliding glass doors to a private deck—an ideal spot to relax or entertain. The main level also includes a convenient laundry room complete with washer, dryer, and utility sink. The generously sized primary suite offers a private bath and plenty of space to unwind, while the additional bedroom features a whimsical hand-painted beach and boat mural. The finished walkout lower level expands your living space with a large family room, a third bedroom with an oversized walk-in closet, a half bath, and access to a concrete patio. You'll also appreciate the utility room with workshop and workbench, perfect for hobbies or extra storage. A two-car garage and driveway with additional parking complete this exceptional home. If you're looking for low-maintenance living without sacrificing space or comfort, this is an unbeatable value!
Property Features
Property Type: Residential - Condominium
Basement: Fully Finished, Walkout Level, Sump Pump
Basement: Yes
Cooling: Central A/C
Fuel Type: Natural Gas
Garage: 2
Heating: Forced Air
Home Style: Ranch/Rambler
Roof Type: Architectural Shingle
Stories: 1.0
Taxes: $4,271
Year Built: 1999
Feature Descriptions
Accessibility: Level Entry - Main
Additional Structures: Above Grade, Below Grade
Appliances: Dishwasher, Dryer, Microwave, Oven - Single, Refrigerator, Washer
Community Amenities: Common Grounds
Condo/Coop Fee: $220.00/Monthly
Electric: 200+ Amp Service
Exterior: Vinyl Siding
Flooring: Vinyl, Carpet, Hardwood
Interior: Bathroom - Tub Shower, Bathroom - Walk-In Shower, Breakfast Area, Carpet, Ceiling Fan(s), Entry Level Bedroom, Kitchen - Eat-In, Primary Bath(s), Upgraded Countertops, Walk-in Closet(s), Wood Floors
Municipality: MANCHESTER TWP
Parking Notes: 4 Total Parking Spaces
Pet Restrictions: Number Limit, Breed Restrictions
Rooms: Living Room, Primary Bedroom, Bedroom 2,Bedroom 3,Kitchen, Laundry, Recreation Room, Utility Room, Bathroom 1,Primary Bathroom, Half Bath
Sewer: Public Sewer
SQFT Above Finished: 1375
SQFT Below Finished: 900
SQFT Total Finished: 2275
Structure Type: Unit/Flat/Apartment
Total Garage/Parking Spaces: 4
Utilities: Under Ground
Water: Public
Room Sizes
Kitchen: 19 x 24 Level - Main
Living Room: 13 x 22 Level - Main
Recreation Room: 23 x 31 Level - Lower 1
Primary Bedroom: 12 x 19 Level - Main
Bedroom 2: 12 x 12 Level - Main
Bedroom 3: 21 x 20 Level - Lower 1
Bathroom 1: 9 x 10 Level - Main
Half Bath: 8 x 5 Level - Lower 1
Laundry: 5 x 8 Level - Main
Utility Room: 16 x 15 Level - Lower 1
Local Schools
High School: CENTRAL YORK
Middle School: CENTRAL YORK
School District: CENTRAL YORK
Listed By / Shown By
Listed By
Agency Name: Berkshire Hathaway HomeServices Homesale Realty

Shown By
Agent Name: Beverly Herbert
Agent Phone: Cell: (410) 808-8758
 First American
Estimate Your Payment
Estimated Payment
$ 984.97 per month $556.17 Principal & Interest $355.92 Property Tax $72.89 Homeowner's Insurance



 Corporate Office - 215 S Centerville Rd. Lancaster, PA 17603
2451 Pin Oak Drive, Unit 58 | MLS# PAYK2107992
This condo located at 2451 Pin Oak Drive, Unit 58, York, PA 17406 is currently listed for sale by Berkshire Hathaway HomeServices Homesale Realty, with an asking price of $249,900. This property was built in 1999 and has 3 bedrooms and 2 full and 1 partial baths with 2275 sq. ft. Pin Oak Drive, Unit 58 is located in the WHITE OAK MANOR subdivision within the CENTRAL YORK school district. Search WHITE OAK MANOR real estate on bevherbert.homesale.com today.