


BEDS3
BATHS2 full 1 partial
SQUARE FEET18,300
MLS#MDDO2012874
STATUSACTIVE
PROPERTY TYPEResidential - Townhouse
SUBDIVISIONWATERSIDE
SCHOOLDORCHESTER COUNTY PUBLIC SCHOOLS
Property Description
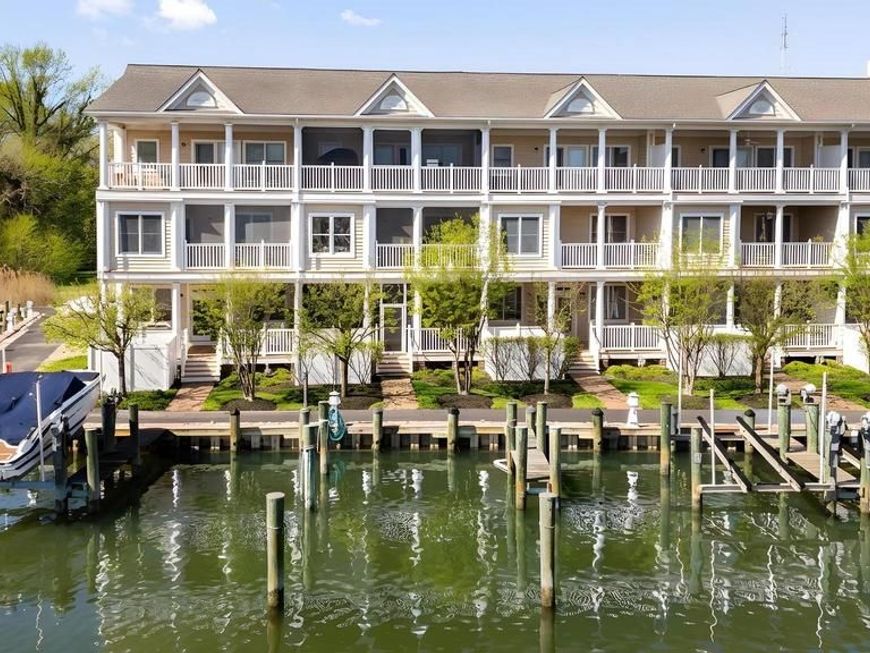
Waterfront Living with a Deeded Boat Slip on Cambridge Creek - Enjoy beautiful water views, three screened porches and a deeded deep-water boat slip in this spacious three-level residence in the desirable Waterside community. Thoughtfully designed with approximately 3,000 square feet of living space (per floor plans) the home offers the comfort of a single-family home with the ease of low-maintenance living. The main level features an open floor plan with spacious living and dining areas, well-appointed kitchen with granite countertops, stainless steel appliances, island seating and abundant storage plus a large screened porch overlooking the water. The entry level offers a flexible family room with a full bath and screened porch, ideal for guests, a home office or recreation. Upstairs, the waterside primary suite features vaulted ceilings, large walk-in closet, spacious bath, private screened porch and an adjoining office or sitting area. Just blocks from downtown Cambridge's restaurants, shops, marina and waterfront parks, this exceptional home offers easy access to Cambridge Creek and the Choptank River. Square footage is based on floor plans. Tax records may differ and buyers should verify.
Property Features
Property Type: Residential - Townhouse
Cooling: Heat Pump(s)
Fuel Type: Natural Gas
Garage: 2
Heating: Forced Air
Home Style: Contemporary
Lot Size: 0.00 Acre(S)
Roof Type: Shingle
Stories: 3.0
Taxes: $141
Year Built: 2006
Feature Descriptions
Accessibility: 36"+ wide Halls, Doors - Lever Handle(s)
Additional Structures: Above Grade, Below Grade
Community Amenities: Boat Dock/Slip, Common Grounds
Condo/Coop Fee: $697.08/Monthly
Exterior: Combination
Flooring: Luxury Vinyl Tile
Lake Name: CAMBRIDE CREEK
Location: Creek/Stream
Lot Dimensions: 0.00 Acre(S)
Municipality: Cambridge
Parking Features: Private
Parking Notes: 2 Total Parking Spaces
Pet Restrictions: No Pet Restrictions
Rooms: Primary Bedroom, Primary Bathroom
Sewer: Public Sewer
SQFT Above Finished: 18300
SQFT Total Finished: 18300
Structure Type: Interior Row/Townhouse
Total Garage/Parking Spaces: 2
Water: Public
Water Access: Private Access
Waterfront: Private Dock Site
Windows: Atrium, Screens, Storm, Vinyl Clad
Room Sizes
Primary Bedroom: 14 x 15 Level - Upper 1
Local Schools
School District: DORCHESTER COUNTY PUBLIC SCHOOLS
Listed By / Shown By
Listed By
Agency Name: TTR Sotheby's International Realty
Agency Phone: 4106733344
Shown By
Agent Name: Beverly Herbert
Agent Phone: Cell: (410) 808-8758
Agency Title: Berkshire Hathaway HomeServices Homesale Realty

 First American
Estimate Your Payment
Estimated Payment
$ 1,395.98 per month $1,223.84 Principal & Interest $11.75 Property Tax $160.39 Homeowner's Insurance



 Corporate Office - 215 S Centerville Rd. Lancaster, PA 17603
202 Muir Street | MLS# MDDO2012874
This townhouse located at 202 Muir Street , Cambridge, MD 21613 is currently listed for sale with an asking price of $549,900. This property was built in 2006 and has 3 bedrooms and 2 full and 1 partial baths with 18300 sq. ft. Muir Street is located in the WATERSIDE subdivision within the DORCHESTER COUNTY PUBLIC SCHOOLS school district. Search WATERSIDE real estate on bevherbert.homesale.com today.