
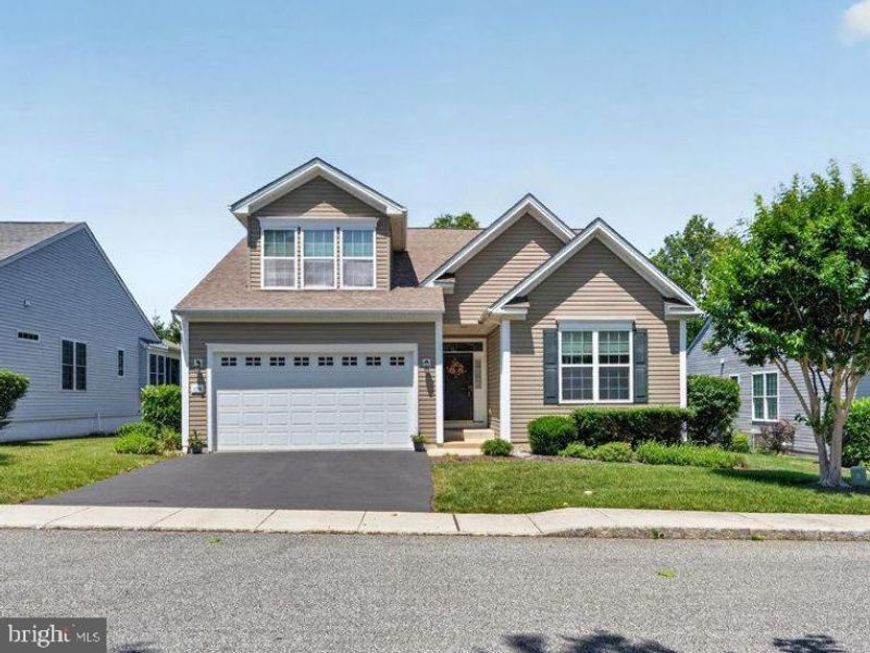


BEDS3
BATHS3 full
SQUARE FEET1,703
MLS#PADE2118094
STATUSPENDING
PROPERTY TYPEResidential - Single Family
SUBDIVISIONFOXFIELD
SCHOOLGARNET VALLEY
Property Description
Experience effortless living in this beautifully appointed ranch home, nestled within a sought-after 55+ community. Built in 2010 and offering 1,703 square feet of thoughtfully designed living space, this residence combines elegant finishes with exceptional comfort. The heart of the home is the stunning kitchen, featuring granite countertops, a tile backsplash, abundant cabinetry, a center island, and a sunny breakfast area. A formal dining room with rich wood flooring provides the perfect setting for entertaining, while the spacious living room offers a welcoming atmosphere for everyday relaxation. Plantation shutters on windows add timeless style and charm. The expansive primary suite is a true retreat, complete with a tray ceiling, ceiling fan, dual walk-in closets, and a spacious private bath. Two additional bedrooms and two full bathrooms provide ample accommodations for family and guests. A convenient main-level laundry room includes a utility sink, washer and dryer, and direct access to the attached two-car garage. The unfinished lower level presents an incredible opportunity, offering more than 1,700 square feet of additional living space already framed and ready for completion. Whether you envision a recreation room, home theater, fitness area, guest suite, or all of the above, the possibilities are endless. Step outside to enjoy peaceful mornings and relaxing evenings on the screened patio. Residents enjoy access to resort-style amenities, including a swimming pool, recreation center, and sports courts, while the association handles lawn care and common area maintenance. Move-in ready and filled with potential, this exceptional home offers the perfect blend of luxury, convenience, and carefree living.
Property Features
Property Type: Residential - Single Family
Basement: Yes
Basement: Full, Heated, Improved, Outside Entrance, Sump Pump, Unfinished, Windows
Cooling: Central A/C
Fuel Type: Natural Gas
Garage: 2
Heating: Central
Home Style: Ranch/Rambler
Lot Size: 0.16 Acres
Roof Type: Architectural Shingle
Stories: 2.0
Taxes: $8,296
Year Built: 2010
Feature Descriptions
Additional Structures: Above Grade, Below Grade
Appliances: Built-In Microwave, Dishwasher, Disposal, Dryer, Oven/Range - Gas, Refrigerator, Washer, Water Heater
Community Amenities: Tennis Courts, Swimming Pool, Recreational Center, Pool - Outdoor, Meeting Room, Golf Course, Common Grounds
Exterior: Vinyl Siding, Aluminum Siding
Flooring: Carpet, Luxury Vinyl Tile
HOA Fee: $380.00/Monthly
Interior: Bathroom - Tub Shower, Bathroom - Walk-In Shower, Breakfast Area, Carpet, Ceiling Fan(s), Dining Area, Entry Level Bedroom, Formal/Separate Dining Room, Kitchen - Eat-In, Kitchen - Island, Primary Bath(s), Walk-in Closet(s), Window Treatments, Wood Floors, Other
Lot Dimensions: 0.16 Acre(S)
Municipality: BETHEL TWP
Parking Features: Asphalt Driveway
Parking Notes: 2 Total Parking Spaces
Rooms: Living Room, Dining Room, Primary Bedroom, Kitchen, Foyer, Breakfast Room, Bedroom 1,Laundry, Loft, Bathroom 2,Bathroom 3,Primary Bathroom, Full Bath, Screened Porch
Sewer: Public Sewer
SQFT Above Finished: 1703
SQFT Total Finished: 1703
Structure Type: Detached
Total Garage/Parking Spaces: 2
Water: Public
Local Schools
High School: GARNET VALLEY
School District: GARNET VALLEY
Listed By / Shown By
Listed By
Agency Name: Howard Hanna Company-Harrisburg
Agency Phone: 7179209700
Shown By
Agent Name: Beverly Herbert
Agent Phone: Cell: (410) 808-8758
Agency Title: Berkshire Hathaway HomeServices Homesale Realty

 First American
Estimate Your Payment
Estimated Payment
$ 2,100.98 per month $1,246.32 Principal & Interest $691.33 Property Tax $163.33 Homeowner's Insurance



 Corporate Office - 215 S Centerville Rd. Lancaster, PA 17603
1736 Wisteria Way | MLS# PADE2118094
This single family home located at 1736 Wisteria Way, Garnet Valley, PA 19060 is currently listed for sale with an asking price of $560,000. This property was built in 2010 and has 3 bedrooms and 3 full baths with 1703 sq. ft. Wisteria Way is located in the FOXFIELD subdivision within the GARNET VALLEY school district. Search FOXFIELD real estate on bevherbert.homesale.com today.