


BEDS4
BATHS4 full 1 partial
SQUARE FEET6,556
MLS#MDPG2221576
STATUSACTIVE
PROPERTY TYPEResidential - Single Family
SUBDIVISIONBEECH TREE SOUTH VILLAGE
SCHOOLPRINCE GEORGES COUNTY PUBLIC SCHOOLS
Property Description
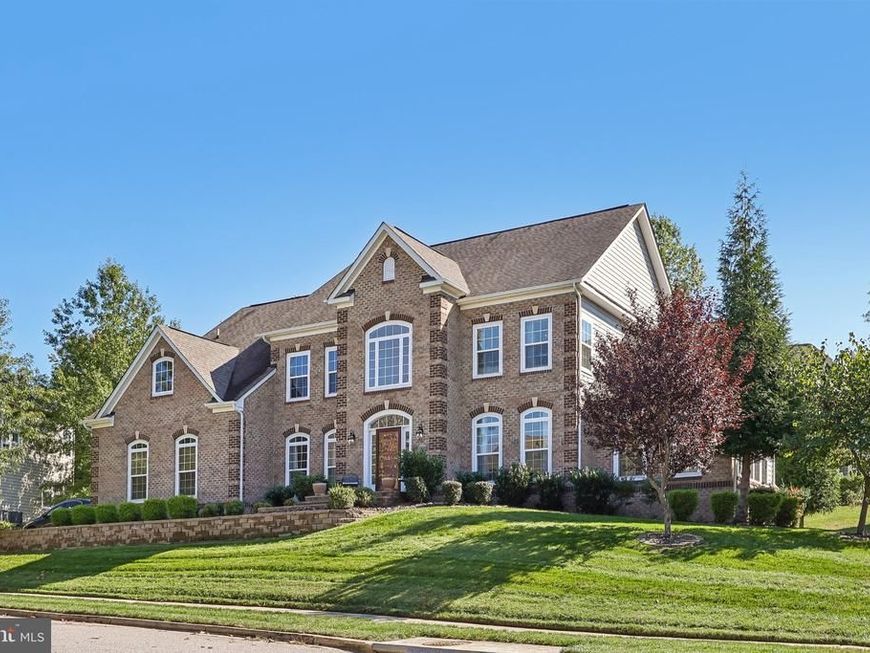
Welcome to 15526 Finchingfield Way in Upper Marlboro! This 4-bedroom, 4-full-bath, 1-half-bath home is just 8 years old and features numerous upgrades and improvements. The main level features ceramic tile flooring, an additional sunroom bump-out, and a spacious layout. The expansive primary suite includes a sitting room, offering additional space within the suite. Two separate heating and cooling units provide climate control for different areas of the home. The kitchen features a backsplash added in 2019, while the deck was also added in 2019. Additional updates include a new pantry and mudroom in 2025. The basement was fully finished in 2025, with two additional rooms completed in 2026. Outside, enjoy a newly completed stone patio added in 2026. A VA assumable mortgage with a 2.2% interest rate may be available to qualified buyers; assumption eligibility, lender approval, and loan terms must be verified. With extensive updates and additional finished living space, this property offers a variety of features to explore. Schedule your showing today!
Property Features
Property Type: Residential - Single Family
Basement: Yes
Basement: Fully Finished
Cooling: Central A/C
Fireplaces: 1
Fuel Type: Natural Gas
Garage: 2
Heating: Forced Air
Home Style: Colonial
Lot Size: 0.37 Acres
Stories: 3.0
Taxes: $12,002
Year Built: 2017
Feature Descriptions
Additional Structures: Above Grade, Below Grade
Appliances: Built-In Microwave, Dishwasher, Disposal, Dryer, Microwave, Oven/Range - Gas, Stove, Washer
Community Amenities: Community Center, Fitness Center, Pool - Outdoor, Tennis Courts, Party Room, Tot Lots/Playground, Bike Trail, Common Grounds, Picnic Area, Lake, Dog Park
Exterior: Brick Front
Exterior: BBQ Grill, Exterior Lighting
Flooring: Carpet, Ceramic Tile
HOA Fee: $100.00/Monthly
Interior: 2nd Kitchen, Attic, Breakfast Area, Butlers Pantry, Dining Area, Floor Plan - Open, Kitchen - Gourmet, Kitchen - Island, Sprinkler System, Bathroom - Stall Shower, Bathroom - Tub Shower, Upgraded Countertops, Walk-in Closet(s), Window Treatments
Lot Dimensions: 0.37 Acre(S)
Parking Notes: 2 Total Parking Spaces
Pet Restrictions: No Pet Restrictions
Sewer: Public Sewer
SQFT Above Finished: 4374
SQFT Below Finished: 2182
SQFT Total Finished: 6556
Structure Type: Detached
Total Garage/Parking Spaces: 2
Water: Public
Local Schools
School District: PRINCE GEORGES COUNTY PUBLIC SCHOOLS
Listed By / Shown By
Listed By
Agency Name: Samson Properties
Agency Phone: 7033493900
Shown By
Agent Name: Beverly Herbert
Agent Phone: Cell: (410) 808-8758
Agency Title: Berkshire Hathaway HomeServices Homesale Realty

 First American
Estimate Your Payment
Estimated Payment
$ 3,643.26 per month $2,336.84 Principal & Interest $1,000.17 Property Tax $306.25 Homeowner's Insurance



 Corporate Office - 215 S Centerville Rd. Lancaster, PA 17603
15526 Finchingfield Way | MLS# MDPG2221576
This single family home located at 15526 Finchingfield Way, Upper Marlboro, MD 20774 is currently listed for sale with an asking price of $1,050,000. This property was built in 2017 and has 4 bedrooms and 4 full and 1 partial baths with 6556 sq. ft. Finchingfield Way is located in the BEECH TREE SOUTH VILLAGE subdivision within the PRINCE GEORGES COUNTY PUBLIC SCHOOLS school district. Search BEECH TREE SOUTH VILLAGE real estate on bevherbert.homesale.com today.