
Sign up to get new listings emailed daily! JOIN SIGN IN
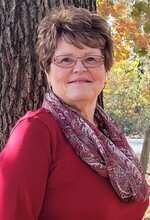
Beverly Herbert
REALTOR®
Cell: (410) 808-8758
Office: (410) 697-8100
Facebook Icon 

1310 SORRELL COURT , Eldersburg, MD 21784


Sold For: 505000

Sold on: Sep 29th, 2026
$ Per Square Foot: $221.49
Beds: 3
Baths: 2 full 1 partial

Comments for 1310 SORRELL COURT , Eldersburg, MD 21784

Offers received with strong interest. **OFFER DEADLINE: Sat, 9/12, 6 PM. **Open House: 9/12, 1–3 PM Set on a quiet cul-de-sac in Tydings Acres, this handsome brick-front end unit offers three levels, an attached one-car garage, and a level 5,005 sq ft lot, one of the larger lots in the community. A dramatic two-story foyer welcomes you inside, highlighted by a contemporary chandelier and open railing above. The lower level can easily serve as a family room, office, media room, or gym, with newly installed LVP flooring throughout. A half bath, laundry area, direct garage access, and a rear door to the backyard add everyday convenience. The main level opens into a spacious living room, with the open foyer enhancing the sense of volume. Abundant natural light pours in through a bay window and additional end-unit windows. The layout also leaves room for a small workspace. At the heart of the home, the kitchen features new white quartz with soft veining across the countertops, island, bar ledge, and backsplash. Refinished white cabinetry pairs with stainless steel appliances for a polished look. Just off the kitchen is an expansive new Trex deck with maintenance-free white vinyl railings, black aluminum balusters, and stairs to the backyard. On the upper level, the primary suite feels especially spacious beneath a vaulted ceiling, with a walk-in closet and an en-suite bath featuring a dual-sink vanity, a soaking tub, and a new frameless shower enclosure. Two additional bedrooms and a full hall bath round out the floor. Fresh neutral paint, updated fixtures, and black-and-white accents set a clean, cohesive tone throughout. The roof was replaced eight years ago. Cared for by the same owner for more than 20 years, this home reflects years of thoughtful maintenance and updates. Minutes from Eldersburg shopping and dining, Piney Run Park, historic downtown Sykesville, and Routes 26 and 32. Move-in ready with a bright, welcoming feel and effortless flow for everyday living!

Accessibility: Above Grade, Below Grade Interior: Bathroom - Soaking Tub, Bathroom - Walk-In Shower, Ceiling Fan(s), Carpet, Combination Kitchen/Dining, Dining Area, Floor Plan - Open, Kitchen - Island, Pantry, Primary Bath(s), Walk-in Closet(s), Sprinkler System
Appliances: Disposal, Dishwasher, Dryer, Washer, Water Heater, Stainless Steel Appliances, Microwave, Oven - Single, Oven/Range - Electric, Refrigerator, Exhaust Fan Lot Dimensions: 0.11 Acre(S)
Cooling: Central A/C Lot Size: 0.11 Acres
Days on Market: 18 Pet Restrictions: No Pet Restrictions
Exterior: Brick, Combination Roof Type: Architectural Shingle
Exterior: Sidewalks, Other Sewer: Public Sewer
Flooring: Luxury Vinyl Plank, Carpet Taxes: $4,843
Fuel Type: Natural Gas Utilities: Electric Available, Natural Gas Available, Sewer Available, Water Available
Garage: 1 Water: Public
Heating: Forced Air Windows: Bay/Bow, Screens
HOA Fee: $50.15/Monthly Year Built: 2000
High School: LIBERTY
Middle School: OKLAHOMA ROAD
Elementary School: ELDERSBURG
School District: CARROLL COUNTY PUBLIC SCHOOLS

Listed By

Agency Name: NewStar 1st Realty, LLC
Agency Phone: 7033543540

Shown By

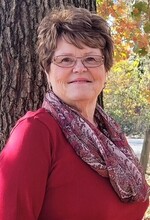
Agent Name: Beverly Herbert
Agent Phone: Cell: (410) 808-8758
Agency Title: Berkshire Hathaway HomeServices Homesale Realty

Disclaimer: All information deemed reliable but not guaranteed. All properties are subject to prior sale, change or withdrawal. Neither listing broker(s) or information provider(s) shall be responsible for any typographical errors, misinformation, misprints and shall be held totally harmless. Listing(s) information is provided for consumers personal, non-commercial use and may not be used for any purpose other than to identify prospective properties consumers may be interested in purchasing. Information on this site was last updated 10/19/2026. The listing information on this page last changed on 10/19/2026. The data relating to real estate for sale on this website comes in part from the Internet Data Exchange program of Delta Media Group MLS (last updated Mon 10/19/2026 12:26:26 AM EST) or Bright MLS (last updated Fri 10/16/2026 12:37:54 AM EST). Real estate listings held by brokerage firms other than Berkshire Hathaway HomeServices Homesale Realty may be marked with the Internet Data Exchange logo and detailed information about those properties will include the name of the listing broker(s) when required by the MLS. All rights reserved.

Privacy Policy / DMCA Notice / ADA Accessibility
Federal Housing Equal Opportunity Realtor
Corporate Office - 215 S Centerville Rd. Lancaster, PA 17603
James J Hafer - West Virginia Broker of Record

©2026 BHH Affiliates, LLC. An independently owned and operated franchisee of BHH Affiliates, LLC. Berkshire Hathaway HomeServices and the Berkshire Hathaway HomeServices symbol are registered service marks of Columbia Insurance Company, a Berkshire Hathaway affiliate. Equal Housing Opportunity.


Agent License Information: 
Licensed in Maryland 

353 S. Main Street, Bel Air, MD 21014
410-697-8100

Login to Saved Search