


BEDS4
BATHS2 full 2 partial
SQUARE FEET4,984
MLS#PAMC2194362
STATUSACTIVE
PROPERTY TYPEResidential - Single Family
SUBDIVISIONCHESTNUT CREEK
SCHOOLHATBORO-HORSHAM
Property Description
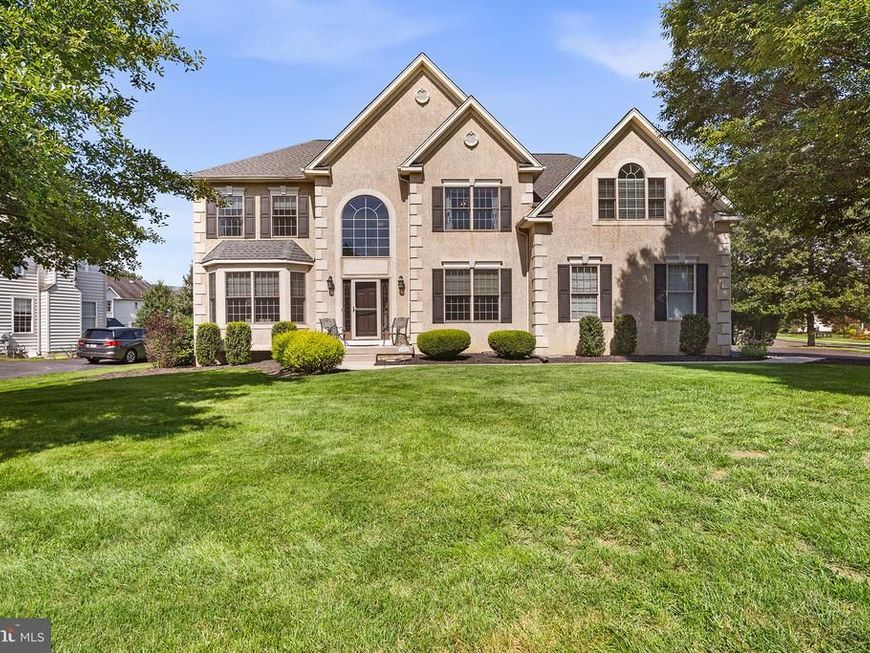
Welcome to 1301 Stoney River Drive, a spacious and beautifully maintained traditional home set on a private half-acre corner lot. From the moment you enter the two-story foyer, the home feels bright, open, and welcoming, with beautiful natural light pouring through the large arched transom window above the front door. The foyer opens to a formal dining room on the right and a versatile room on the left, currently used as a music space. With its beautiful bow window and abundant natural light, this room could easily become a comfortable family room, sitting room, or play space. Continue toward the back of the home and you’ll find the showstopping living room. Soaring ceilings, oversized arched windows, and a gas fireplace create a warm and impressive gathering space with an abundance of natural light. The second-floor hallway overlooks the room, adding to the sense of openness and scale. Double doors lead from the living room to a dedicated home office with another beautiful bow window. The living room flows directly into the bright, well-appointed kitchen, making everyday living and entertaining feel effortless. White cabinetry, a center island, gas range, built-in microwave, dishwasher, pantry, and pendant lighting provide plenty of function and style. A dedicated coffee bar, breakfast nook, and built-in desk give the kitchen even more versatility. Just beyond the kitchen, a glass door leads to the expansive patio and backyard, while the laundry room and attached two-car garage are conveniently located nearby. Upstairs, the generous primary suite offers plenty of space to unwind, with a ceiling fan, two walk-in closets, and an open sitting area that can serve as a private retreat, yoga space, reading nook, or whatever fits your lifestyle. The ensuite bathroom features a double vanity, soaking tub, walk-in shower, and private toilet area. Three additional bedrooms offer comfortable living space, hardwood floors, ceiling fans, and great natural light. The hall bathroom is equally functional with a double vanity and tub/shower combination. The finished basement gives you an entire additional level to enjoy. The expansive open layout features recessed lighting, a built-in bar, home gym area, and plenty of space for a lounge, recreation room, home theater, or entertaining. A half bath and additional unfinished storage areas make the space as practical as it is versatile. Outside, an expansive paver patio overlooks the beautifully landscaped backyard, where mature trees and generous lawn space create a peaceful and private setting. It’s an inviting extension of the home with plenty of room for outdoor dining, entertaining, or simply enjoying the yard. With hardwood floors throughout, generous living spaces, a finished basement, attached two-car garage, and a beautiful private setting, 1301 Stoney River Drive offers the space, flexibility, and comfort you’ve been looking for, with plenty of room to make it your own.
Upcoming Open Houses
Open House Saturday September 26th, 11:00am - 1:00pm
Open House Sunday September 27th, 1:00pm - 3:00pm
Property Features
Property Type: Residential - Single Family
Basement: Yes
Basement: Full, Partially Finished
Cooling: Central A/C, Ceiling Fan(s), Programmable Thermostat
Fireplaces: 1
Fuel Type: Natural Gas
Garage: 2
Heating: Programmable Thermostat, Heat Pump - Gas BackUp
Home Style: Traditional
Lot Size: 0.48 Acres
Roof Type: Pitched, Shingle
Stories: 2.0
Taxes: $16,118
Year Built: 2002
Feature Descriptions
Additional Structures: Above Grade, Below Grade
Appliances: Refrigerator, Dishwasher, Oven/Range - Gas, Microwave, Built-In Microwave, Dryer, Washer
Exterior: Vinyl Siding, Stucco, Wood Siding
Flooring: Hardwood
Interior: Bar, Bathroom - Tub Shower, Bathroom - Stall Shower, Bathroom - Soaking Tub, Breakfast Area, Built-Ins, Ceiling Fan(s), Dining Area, Kitchen - Eat-In, Kitchen - Island, Kitchen - Table Space, Recessed Lighting, Upgraded Countertops, Window Treatments, Wood Floors
Lot Dimensions: 0.48 Acre(S)
Municipality: HORSHAM TWP
Parking Notes: 6 Total Parking Spaces
Sewer: Public Sewer
SQFT Above Finished: 3384
SQFT Below Finished: 1600
SQFT Total Finished: 4984
Structure Type: Detached
Total Garage/Parking Spaces: 6
Water: Public
Windows: Double Hung, Bay/Bow
Local Schools
High School: HATBORO-HORSHAM
School District: HATBORO-HORSHAM
Listed By / Shown By
Listed By
Agency Name: Compass Pennsylvania, LLC
Agency Phone: 2674358015
Shown By
Agent Name: Beverly Herbert
Agent Phone: Cell: (410) 808-8758
Agency Title: Berkshire Hathaway HomeServices Homesale Realty

 First American
Estimate Your Payment
Estimated Payment
$ 4,112.12 per month $2,448.12 Principal & Interest $1,343.17 Property Tax $320.83 Homeowner's Insurance



 Corporate Office - 215 S Centerville Rd. Lancaster, PA 17603
1301 Stoney River Drive | MLS# PAMC2194362
This single family home located at 1301 Stoney River Drive, Ambler, PA 19002 is currently listed for sale with an asking price of $1,100,000. This property was built in 2002 and has 4 bedrooms and 2 full and 2 partial baths with 4984 sq. ft. Stoney River Drive is located in the CHESTNUT CREEK subdivision within the HATBORO-HORSHAM school district. Search CHESTNUT CREEK real estate on bevherbert.homesale.com today.