


BEDS4
BATHS3 full 1 partial
SQUARE FEET3,276
MLS#MDCH2053672
STATUSACTIVE
PROPERTY TYPEResidential - Single Family
SUBDIVISIONFOREST PARK
SCHOOLCHARLES COUNTY PUBLIC SCHOOLS
Property Description
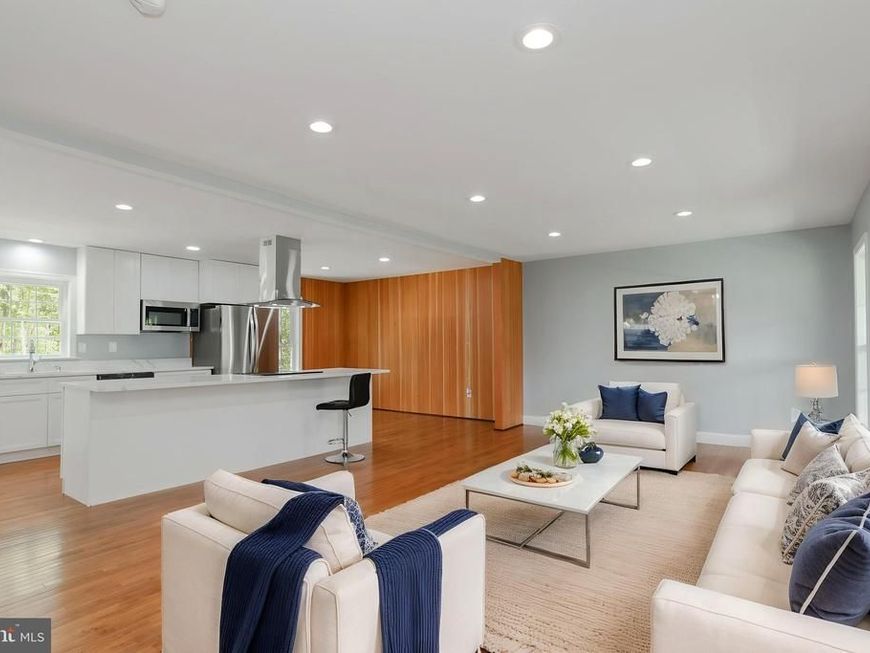
Seller is offering a $5,000 credit toward the buyer’s closing costs! Welcome to 12888 Leman Lane in Waldorf, MD—a fully renovated Colonial offering 4 bedrooms, 3.5 bathrooms, plus 2 bonus rooms for a total of 6 potential bedrooms. The open-concept main level features hardwood floors and a modern kitchen with quartz countertops, white shaker cabinets, stainless steel appliances, and a large center island. The walk-out basement is ideal for new investors, featuring a second kitchen, full bathroom, two bonus rooms, private entrance, and patio access—ready to generate potential rental income or accommodate multigenerational living. Situated on a private wooded lot near US-301, MD-5, St. Charles Towne Center, commuter transportation, Washington, D.C., and National Harbor. Move-in ready—schedule your private tour today!
Property Features
Property Type: Residential - Single Family
Basement: Yes
Basement: Fully Finished, Rear Entrance
Cooling: Central A/C
Fireplaces: 1
Fuel Type: Electric
Heating: Heat Pump(s)
Home Style: Traditional, Colonial
Lot Size: 3.33 Acres
Roof Type: Architectural Shingle, Copper
Stories: 3.0
Taxes: $5,187
Year Built: 1985
Feature Descriptions
Additional Structures: Above Grade, Below Grade
Appliances: Built-In Microwave, Dishwasher, Disposal, Energy Efficient Appliances, Oven/Range - Electric, Range Hood, Refrigerator, Stainless Steel Appliances, Water Heater
Exterior: Vinyl Siding
Exterior: Exterior Lighting
Fireplace: Brick, Wood
Flooring: Hardwood, Luxury Vinyl Plank, Carpet
Interior: Bathroom - Stall Shower, Bathroom - Tub Shower, Breakfast Area, Carpet, Combination Kitchen/Dining, Combination Kitchen/Living, Dining Area, Floor Plan - Open, Formal/Separate Dining Room, Kitchen - Country, Kitchen - Gourmet, Kitchen - Island, Primary Bath(s), Recessed Lighting, Upgraded Countertops, Wood Floors
Lot: Backs to Trees, Cleared, Front Yard, Landscaping, Private, Rear Yard
Lot Dimensions: 3.33 Acre(S)
Parking Features: Dirt Driveway, Gravel Driveway
Parking Notes: 10 Total Parking Spaces
Rooms: Living Room, Dining Room, Primary Bedroom, Bedroom 2,Bedroom 3,Bedroom 4,Kitchen, Family Room, Breakfast Room, Laundry, Office, Recreation Room, Bonus Room, Primary Bathroom, Full Bath, Half Bath
Sewer: On Site Septic
Special View Info: Trees/Woods
SQFT Above Finished: 2184
SQFT Below Finished: 1092
SQFT Total Finished: 3276
Structure Type: Detached
Total Garage/Parking Spaces: 10
Water: Well
Windows: Double Hung
Room Sizes
Primary Bedroom: 13 x 18 Level - Upper 1
Bedroom 2: 11 x 11 Level - Upper 1
Bedroom 3: 12 x 11 Level - Upper 1
Bedroom 4: 12 x 14 Level - Upper 1
Living Room: 27 x 13 Level - Main
Breakfast Room: 7 x 12 Level - Main
Kitchen: 14 x 12 Level - Main
Dining Room: 10 x 9 Level - Main
Family Room: 13 x 19 Level - Main
Laundry: 10 x 6 Level - Main
Bonus Room: 16 x 11 Level - Lower 1
Office: 11 x 16 Level - Lower 1
Recreation Room: 16 x 12 Level - Lower 1
Kitchen: 11 x 9 Level - Lower 1
Laundry: 11 x 7 Level - Lower 1
Full Bath: 7 x 10 Level - Lower 1
Local Schools
School District: CHARLES COUNTY PUBLIC SCHOOLS
Listed By / Shown By
Listed By
Agency Name: Samson Properties
Agency Phone: 5402996001
Shown By
Agent Name: Beverly Herbert
Agent Phone: Cell: (410) 808-8758
Agency Title: Berkshire Hathaway HomeServices Homesale Realty

 First American
Estimate Your Payment
Estimated Payment
$ 1,917.17 per month $1,312.86 Principal & Interest $432.25 Property Tax $172.05 Homeowner's Insurance



 Corporate Office - 215 S Centerville Rd. Lancaster, PA 17603
12888 Leman Lane | MLS# MDCH2053672
This single family home located at 12888 Leman Lane, Waldorf, MD 20601 is currently listed for sale with an asking price of $589,900. This property was built in 1985 and has 4 bedrooms and 3 full and 1 partial baths with 3276 sq. ft. Leman Lane is located in the FOREST PARK subdivision within the CHARLES COUNTY PUBLIC SCHOOLS school district. Search FOREST PARK real estate on bevherbert.homesale.com today.