


BEDS4
BATHS3 full
SQUARE FEET2,492
MLS#PAYK2109726
STATUSACTIVE
PROPERTY TYPEResidential - Single Family
SUBDIVISIONSTRATHCONA
SCHOOLYORK SUBURBAN
Property Description
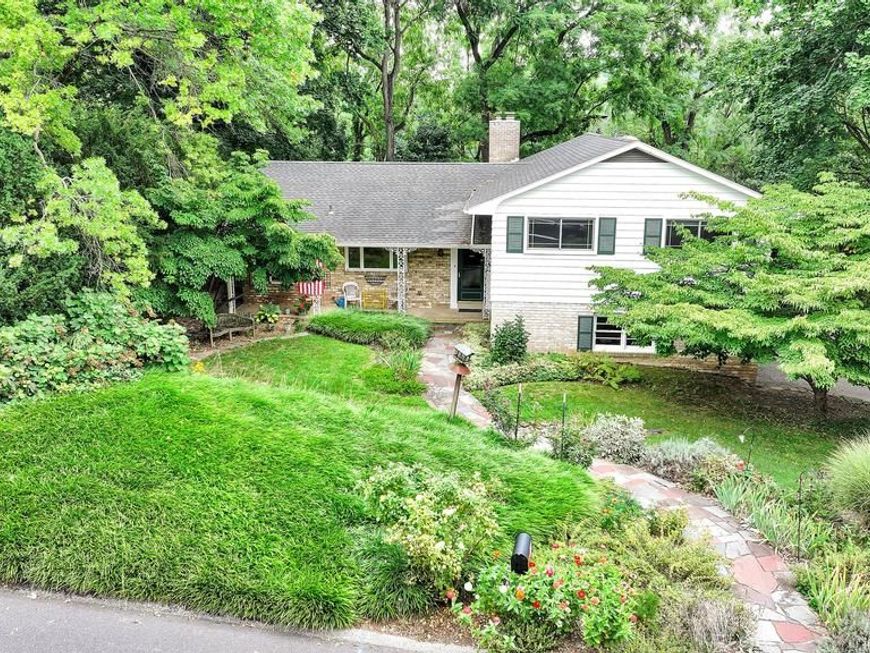
This spacious mid‑century home in Strathcona has been lovingly maintained by its third owners, showcasing true pride of homeownership inside and out. A nonsmoking, pet‑free home, it features original hardwood and flagstone floors, abundant closet space, built-ins, and a warm, homey feel throughout. Major updates include a newer roof, new HVAC, new Anderson windows, and new garage door, offering peace of mind for years to come. Outside, the private, beautifully landscaped front yard is a lovely place to start your morning with a cup of coffee enjoying native flowering plants. The backyard includes a huge rear yard perfect for gardening, play, or quiet relaxation on the covered patio. Located in Suburban Schools and convenient to I‑83, WellSpan York Hospital, shops, restaurants, and the township park, this charming property blends comfort, convenience, and long-term care in one lovely package.
Property Features
Property Type: Residential - Single Family
Basement: Yes
Basement: Full, Walkout Stairs, Unfinished, Partially Finished, Outside Entrance, Interior Access
Cooling: Central A/C
Fireplaces: 1
Fuel Type: Natural Gas
Garage: 2
Heating: Forced Air
Home Style: Split Level
Lot Size: 0.36 Acres
Roof Type: Shingle, Asphalt
Stories: 4.0
Taxes: $7,209
Year Built: 1961
Feature Descriptions
Additional Structures: Above Grade, Below Grade
Appliances: Built-In Range, Dishwasher, Refrigerator, Dryer, Oven - Wall, Range Hood, Washer, Washer/Dryer Stacked, Water Heater
Exterior: Brick, Aluminum Siding, Frame, Stick Built
Exterior: Stone Retaining Walls
Fireplace: Brick, Corner, Mantel(s), Non-Functioning, Wood
Flooring: Hardwood, Carpet, Stone, Vinyl, Concrete
Interior: Kitchen - Eat-In, Bathroom - Tub Shower, Bathroom - Stall Shower, Breakfast Area, Built-Ins, Carpet, Crown Moldings, Dining Area, Floor Plan - Traditional, Kitchen - Table Space, Skylight(s), Wood Floors
Location: Middle Of Block
Lot: Level, Cleared, Secluded, Backs to Trees, Front Yard, Interior, Landscaping, Private, Rear Yard, Sloping
Lot Dimensions: 0.36 Acre(S)
Municipality: SPRING GARDEN TWP
Parking Features: Asphalt Driveway
Parking Notes: 6 Total Parking Spaces
Pet Restrictions: No Pet Restrictions
Rooms: Living Room, Dining Room, Primary Bedroom, Bedroom 2,Bedroom 3,Bedroom 4,Kitchen, Family Room, Foyer, Laundry, Office, Recreation Room, Storage Room, Utility Room, Bathroom 2,Bathroom 3,Primary Bathroom
Sewer: Public Sewer
Special View Info: Garden/Lawn, Street, Trees/Woods
SQFT Above Finished: 1792
SQFT Below Finished: 700
SQFT Total Finished: 2492
Structure Type: Detached
Total Garage/Parking Spaces: 6
Utilities: Cable TV Available, Electric Available, Phone Available, Sewer Available, Water Available
Water: Public
Windows: Double Hung, Double Pane, Energy Efficient, Replacement, Skylights, Bay/Bow
Room Sizes
Kitchen: 16 x 10 Level - Main
Living Room: 17 x 17 Level - Main
Foyer: 8 x 4 Level - Main
Dining Room: 17 x 10 Level - Main
Bathroom 2: 11 x 6 Level - Upper 1
Bedroom 2: 12 x 11 Level - Upper 1
Bedroom 3: 11 x 12 Level - Upper 1
Bedroom 4: 12 x 12 Level - Upper 1
Primary Bedroom: 16 x 11 Level - Upper 1
Primary Bathroom: 8 x 5 Level - Upper 1
Storage Room: 4 x 3 Level - Upper 1
Family Room: 20 x 14 Level - Lower 1
Bathroom 3: 7 x 5 Level - Lower 1
Laundry: 4 x 5 Level - Lower 1
Recreation Room: 20 x 14 Level - Lower 2
Office: 10 x 13 Level - Lower 2
Utility Room: 10 x 10 Level - Lower 2
Local Schools
High School: YORK SUBURBAN
School District: YORK SUBURBAN
Listed By / Shown By
Listed By
Agency Name: Keller Williams Keystone Realty
Agency Phone: 7177555599
Shown By
Agent Name: Beverly Herbert
Agent Phone: Cell: (410) 808-8758
Agency Title: Berkshire Hathaway HomeServices Homesale Realty

 First American
Estimate Your Payment
Estimated Payment
$ 1,571.14 per month $857.96 Principal & Interest $600.75 Property Tax $112.44 Homeowner's Insurance



 Corporate Office - 215 S Centerville Rd. Lancaster, PA 17603
116 Scarboro Drive | MLS# PAYK2109726
This single family home located at 116 Scarboro Drive, York, PA 17403 is currently listed for sale with an asking price of $385,500. This property was built in 1961 and has 4 bedrooms and 3 full baths with 2492 sq. ft. Scarboro Drive is located in the STRATHCONA subdivision within the YORK SUBURBAN school district. Search STRATHCONA real estate on bevherbert.homesale.com today.