


BEDS1
BATHS1 full
MLS#MDCR2036828
STATUSACTIVE
PROPERTY TYPEResidential - Condominium
SUBDIVISIONHAMPSTEAD VALLEY
SCHOOLCARROLL COUNTY PUBLIC SCHOOLS
Property Description
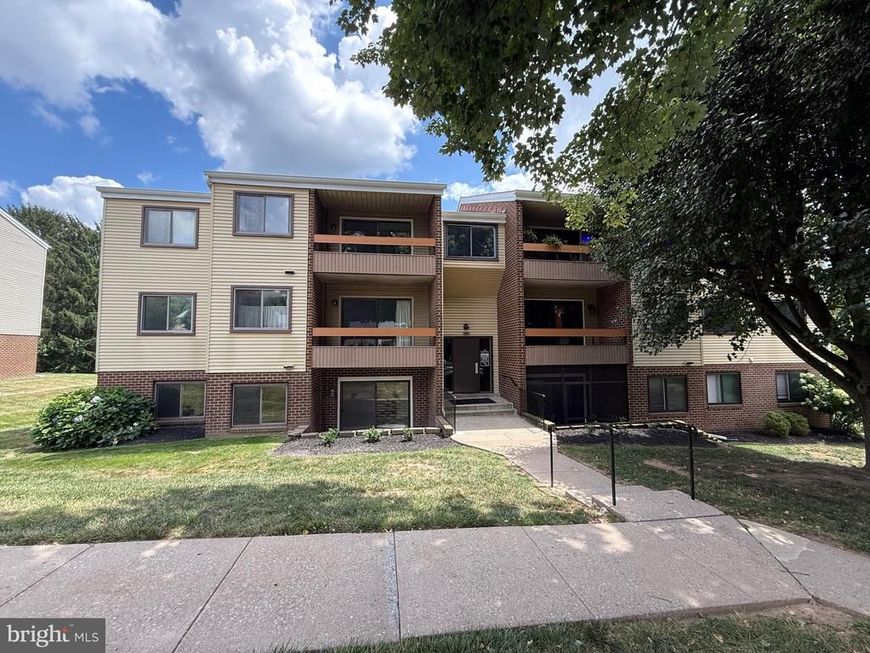
Charming and move-in ready! this inviting 1 bedroom, 1 bath condo offers a bright, open layout designed for easy living. Enjoy a spacious bedroom, functional kitchen, and comfortable living area perfect for relaxing or entertaining. You will also find the laundry area located on the same floor as the condo. Be sure to schedule a visit now!
Property Features
Property Type: Residential - Condominium
Cooling: Heat Pump(s)
Fuel Type: Electric
Heating: Heat Pump(s)
Stories: 1.0
Taxes: $121,000
Year Built: 1975
Feature Descriptions
Additional Structures: Above Grade, Below Grade
Appliances: Dishwasher, Oven/Range - Electric, Refrigerator
Building Name: HAMPSTEAD VALLEY
Community Amenities: Common Grounds, Extra Storage
Condo/Coop Fee: $200.00/Monthly
Exterior: Combination, Brick
Interior: Kitchen - Eat-In, Window Treatments, Flat
Municipality: Hampstead
Parking Notes: 0 Total Parking Spaces
Pet Restrictions: Size/Weight Restriction
Rooms: Living Room, Dining Room, Kitchen, Bedroom 1,Storage Room
Sewer: Public Sewer
Structure Type: Unit/Flat/Apartment
Total Garage/Parking Spaces: 0
Units: 1
Water: Public
Room Sizes
Living Room: 12 x 12 Level - Main
Bedroom 1: 13 x 12 Level - Main
Dining Room: 7 x 11 Level - Main
Kitchen: 7 x 13 Level - Main
Local Schools
School District: CARROLL COUNTY PUBLIC SCHOOLS
Listed By / Shown By
Listed By
Agency Name: RE/MAX Solutions
Agency Phone: 4108714300
Shown By
Agent Name: Beverly Herbert
Agent Phone: Cell: (410) 808-8758
Agency Title: Berkshire Hathaway HomeServices Homesale Realty

 First American
Estimate Your Payment
Estimated Payment
$ 10,481.06 per month $351.64 Principal & Interest $10,083.33 Property Tax $46.08 Homeowner's Insurance



 Corporate Office - 215 S Centerville Rd. Lancaster, PA 17603
1001 Scarlet Oak Court, Unit 2A | MLS# MDCR2036828
This condo located at 1001 Scarlet Oak Court, Unit 2A, Hampstead, MD 21074 is currently listed for sale with an asking price of $158,000. This property was built in 1975 and has 1 bedrooms and 1 full baths. Scarlet Oak Court, Unit 2A is located in the HAMPSTEAD VALLEY subdivision within the CARROLL COUNTY PUBLIC SCHOOLS school district. Search HAMPSTEAD VALLEY real estate on bevherbert.homesale.com today.