


BEDS6
BATHS3 full 2 partial
SQUARE FEET5,584
MLS#PACB2058776
STATUSACTIVE
PROPERTY TYPEResidential - Single Family
SUBDIVISIONPENNSBORO MANOR
SCHOOLWEST SHORE
Property Description
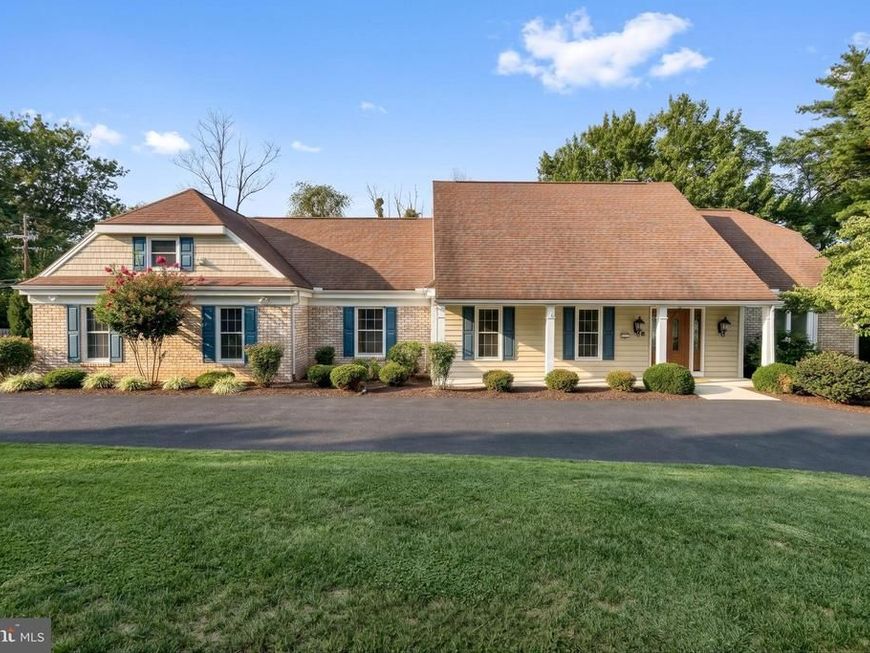
A truly exceptional West Shore property where impressive scale meets effortless entertaining. This expansive Tudor-style home offers over 5,500 square feet of finished living space, a first-floor primary wing, newly finished guest quarters, a massive finished lower level, and an entertainer’s dream backyard with an in-ground pool. Deceptive from the street, this beautifully maintained home unfolds into an incredible amount of living space designed for large families, guests, and those who love to entertain. A grand two-story foyer welcomes you into spacious formal and casual living areas, including a front living room with hardwood floors and detailed trim and a second family room with gas fireplace with brick surround, wooden accent beams and decorative built-ins. The beautifully remodeled kitchen features GE stainless steel appliances, wall ovens, Corian countertops, soft-close cabinetry, tile flooring and backsplash, and a Frigidaire drink refrigerator. The kitchen offers a comfortable eat-in breakfast area for casual meals, while the adjacent formal dining room provides an elegant setting for larger gatherings and special occasions. The expansive first-floor primary wing provides the rare convenience of true first-floor living with a spacious owner’s bedroom, ample closets, a beautifully appointed en-suite bath featuring a tiled glass shower, double vanity and soaking tub, plus an additional room ideal as a bedroom or home office. Upstairs, newly finished guest quarters provide exceptional flexibility with a kitchenette, living and sleeping areas, custom built-in storage, modern LVP flooring, recessed lighting, and a dedicated heating and cooling system. Perfect for extended guests, an au pair, homeschooling, or a private sixth bedroom. Three additional generously sized bedrooms and two full baths complete the upper level. The finished lower level is the overflow space you need, featuring a large wet bar with sink and refrigerator, brick gas fireplace, bonus room, abundant natural light from numerous windows, and plenty of storage. Outside, you have a gorgeous entertaining patio, in-ground pool, expansive yard, and impressive driveway with abundant parking. Two attached garages provide exceptional flexibility, including one currently utilized as additional main-level living space. An oversized mudroom with cubbies, laundry, utility sink and half bath adds everyday convenience. Ideally positioned in an established neighborhood just three doors from the walking path to Harrisburg Academy, with easy access to Camp Hill, Mechanicsburg, downtown Harrisburg, the train station and local airport. Meticulously upgraded over time with new plush carpeting, updated lighting, fresh paint, newer Andersen windows, gas fired tankless hot water heater (2022), multi-zone energy efficient gas heat (2019), and brand new mini splits (2026). Thoughtfully improved, this is a rare opportunity to own a substantial luxury home in an exceptional location.
Property Features
Property Type: Residential - Single Family
Basement: Yes
Basement: Fully Finished, Garage Access, Interior Access
Cooling: Central A/C
Fireplaces: 2
Fuel Type: Natural Gas
Garage: 3
Heating: Forced Air
Home Style: Tudor, Cape Cod
Lot Size: 0.89 Acres
Roof Type: Architectural Shingle
Stories: 2.0
Taxes: $9,888
Year Built: 1979
Feature Descriptions
Accessibility: 2+ Access Exits
Additional Structures: Above Grade, Below Grade
Appliances: Built-In Microwave, Dishwasher, Disposal, Dryer - Electric, Oven - Wall, Oven/Range - Electric, Range Hood, Refrigerator, Six Burner Stove, Washer, Water Heater - Tankless
Electric: 200+ Amp Service
Exterior: Stick Built
Exterior: Exterior Lighting, Outbuilding(s)
Fireplace: Brick, Gas/Propane
Flooring: Carpet, Ceramic Tile, Hardwood, Vinyl
Interior: Attic/House Fan, Bar, Bathroom - Tub Shower, Breakfast Area, Built-Ins, Carpet, Ceiling Fan(s), Central Vacuum, Chair Railings, Crown Moldings, Entry Level Bedroom, Exposed Beams, Family Room Off Kitchen, Floor Plan - Traditional, Formal/Separate Dining Room, Kitchen - Gourmet, Other, Primary Bath(s), Recessed Lighting, Upgraded Countertops, Wet/Dry Bar, Window Treatments, Wine Storage, Wood Floors
Lot: Landscaping, SideYard(s)
Lot Dimensions: 0.89 Acre(S)
Municipality: WORMLEYSBURG BORO
Parking Features: Asphalt Driveway, Circular Driveway, Paved Driveway
Parking Notes: 3 Total Parking Spaces
Rooms: Living Room, Dining Room, Primary Bedroom, Bedroom 2,Family Room, Foyer, In-Law/auPair/Suite, Laundry, Bonus Room, Primary Bathroom
Sewer: Public Sewer
SQFT Above Finished: 4226
SQFT Below Finished: 1358
SQFT Total Finished: 5584
Structure Type: Detached
Swimming Pool: Fenced, In Ground
Total Garage/Parking Spaces: 3
Water: Public
Windows: Double Hung, Screens
Local Schools
High School: CEDAR CLIFF
School District: WEST SHORE
Listed By / Shown By
Listed By
Agency Name: RE/MAX Realty Associates
Agency Phone: 7177616300
Shown By
Agent Name: Beverly Herbert
Agent Phone: Cell: (410) 808-8758
Agency Title: Berkshire Hathaway HomeServices Homesale Realty

 First American
Estimate Your Payment
Estimated Payment
$ 3,026.58 per month $1,947.37 Principal & Interest $824.00 Property Tax $255.21 Homeowner's Insurance



 Corporate Office - 215 S Centerville Rd. Lancaster, PA 17603
1 W Lawn Circle | MLS# PACB2058776
This single family home located at 1 W Lawn Circle , Lemoyne, PA 17043 is currently listed for sale with an asking price of $875,000. This property was built in 1979 and has 6 bedrooms and 3 full and 2 partial baths with 5584 sq. ft. W Lawn Circle is located in the PENNSBORO MANOR subdivision within the WEST SHORE school district. Search PENNSBORO MANOR real estate on bevherbert.homesale.com today.